
Search results for "Live streaming" in Home Design Ideas
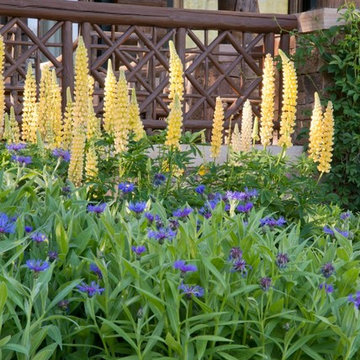
 DESIGN WORKSHOP, INC.
D.A. Horchner / Design Workshop, Inc.
Inspiration for a large rustic full sun front yard stone garden path in Denver for summer.
Inspiration for a large rustic full sun front yard stone garden path in Denver for summer.
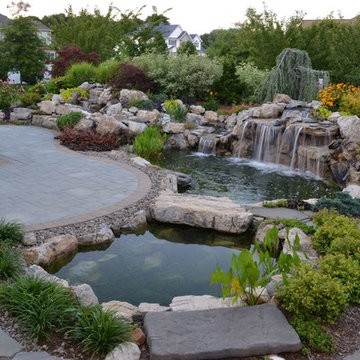
 Deck and Patio Company "Outdoor Living Experts"
Phase III
There is no question that backyard water features can add the ‘awesome’ to any retreat. And these homeowners wanted to enjoy waterfalls and ponds from their spa, as well as the deck, patios, and every area of their yard.
“We built two separate ponds with a meandering stream and waterfalls. The smaller pond [left] includes a substantial stone rock acting as a bridge; the larger natural ‘swimming’ pond [below] has a vanishing edge. Right in the very heart of this pond we added a ‘get-a-way’ stone island with stepping stones leading out to it.”
www.deckandpatio.com
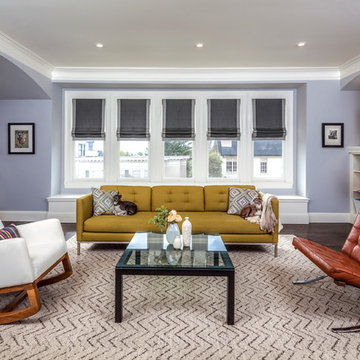
 William Duff Architects, Inc.
This project focused on transforming an upper floor unit, with a long footprint and dark segmented spaces, into a light filled, open and efficient home. The new kitchen incorporates former circulation space and creates a generous, relaxed gathering area. A glass clad mezzanine level is the home's new crown jewel. Open to the kitchen below, the mezzanine streams sunlight into the center of the home and connects to the outside through two new roof decks. With a bold colored wind wall delineating the mezzanine and roof level, the outdoor spaces are private, comfortable oases within the city. ©Lucas Fladzinski
Find the right local pro for your project
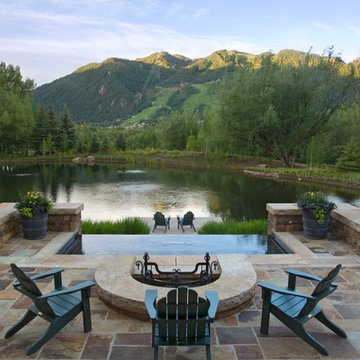 DESIGN WORKSHOP, INC.
D.A. Horchner / Design Workshop, Inc.
Large mountain style front yard stone full sun patio photo for summer in Denver
Large mountain style front yard stone full sun patio photo for summer in Denver
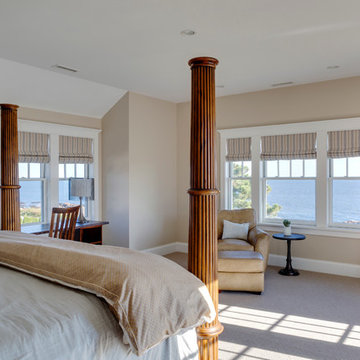
 OLSON LEWIS + Architects
This Oceanside home, built to take advantage of majestic rocky views of the North Atlantic, incorporates outside living with inside glamor.
Sunlight streams through the large exterior windows that overlook the ocean. The light filters through to the back of the home with the clever use of over sized door frames with transoms, and a large pass through opening from the kitchen/living area to the dining area.
Retractable mosquito screens were installed on the deck to create an outdoor- dining area, comfortable even in the mid summer bug season. Photography: Greg Premru
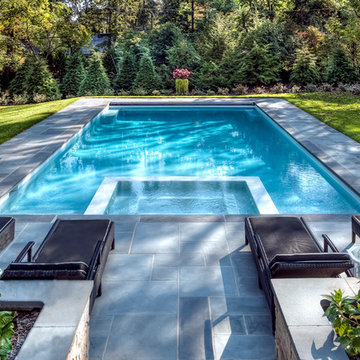
 Sunset Pools and Spas, Inc.
Swimming pool with built in spa. The pool is finished in Oceanscapes Glass Tile and Hydrazzo Plaster Finish.
The patio and coping is Bluestone. One the upper patio is a custom kitchen/bar with pergola and gas fire pit.
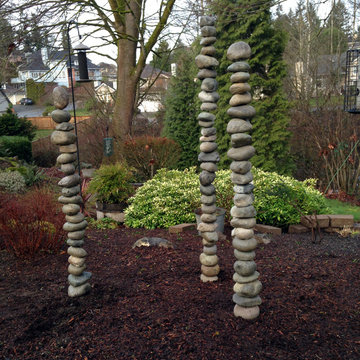
 Pacific Living Construction LLC
We enhanced this residential landscape's rustic appeal with the installation of a dry creek bed, stone boulders, flagstone pathways and custom-built stacked pebble sculptures.



 ZeroEnergy Design
This renovated brick rowhome in Boston’s South End offers a modern aesthetic within a historic structure, creative use of space, exceptional thermal comfort, a reduced carbon footprint, and a passive stream of income.
DESIGN PRIORITIES. The goals for the project were clear - design the primary unit to accommodate the family’s modern lifestyle, rework the layout to create a desirable rental unit, improve thermal comfort and introduce a modern aesthetic. We designed the street-level entry as a shared entrance for both the primary and rental unit. The family uses it as their everyday entrance - we planned for bike storage and an open mudroom with bench and shoe storage to facilitate the change from shoes to slippers or bare feet as they enter their home. On the main level, we expanded the kitchen into the dining room to create an eat-in space with generous counter space and storage, as well as a comfortable connection to the living space. The second floor serves as master suite for the couple - a bedroom with a walk-in-closet and ensuite bathroom, and an adjacent study, with refinished original pumpkin pine floors. The upper floor, aside from a guest bedroom, is the child's domain with interconnected spaces for sleeping, work and play. In the play space, which can be separated from the work space with new translucent sliding doors, we incorporated recreational features inspired by adventurous and competitive television shows, at their son’s request.
MODERN MEETS TRADITIONAL. We left the historic front facade of the building largely unchanged - the security bars were removed from the windows and the single pane windows were replaced with higher performing historic replicas. We designed the interior and rear facade with a vision of warm modernism, weaving in the notable period features. Each element was either restored or reinterpreted to blend with the modern aesthetic. The detailed ceiling in the living space, for example, has a new matte monochromatic finish, and the wood stairs are covered in a dark grey floor paint, whereas the mahogany doors were simply refinished. New wide plank wood flooring with a neutral finish, floor-to-ceiling casework, and bold splashes of color in wall paint and tile, and oversized high-performance windows (on the rear facade) round out the modern aesthetic.
RENTAL INCOME. The existing rowhome was zoned for a 2-family dwelling but included an undesirable, single-floor studio apartment at the garden level with low ceiling heights and questionable emergency egress. In order to increase the quality and quantity of space in the rental unit, we reimagined it as a two-floor, 1 or 2 bedroom, 2 bathroom apartment with a modern aesthetic, increased ceiling height on the lowest level and provided an in-unit washer/dryer. The apartment was listed with Jackie O'Connor Real Estate and rented immediately, providing the owners with a source of passive income.
ENCLOSURE WITH BENEFITS. The homeowners sought a minimal carbon footprint, enabled by their urban location and lifestyle decisions, paired with the benefits of a high-performance home. The extent of the renovation allowed us to implement a deep energy retrofit (DER) to address air tightness, insulation, and high-performance windows. The historic front facade is insulated from the interior, while the rear facade is insulated on the exterior. Together with these building enclosure improvements, we designed an HVAC system comprised of continuous fresh air ventilation, and an efficient, all-electric heating and cooling system to decouple the house from natural gas. This strategy provides optimal thermal comfort and indoor air quality, improved acoustic isolation from street noise and neighbors, as well as a further reduced carbon footprint. We also took measures to prepare the roof for future solar panels, for when the South End neighborhood’s aging electrical infrastructure is upgraded to allow them.
URBAN LIVING. The desirable neighborhood location allows the both the homeowners and tenant to walk, bike, and use public transportation to access the city, while each charging their respective plug-in electric cars behind the building to travel greater distances.
OVERALL. The understated rowhouse is now ready for another century of urban living, offering the owners comfort and convenience as they live life as an expression of their values.
Eric Roth Photo
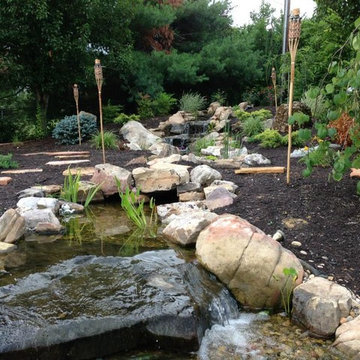
 H2O Designs
Take a virtual tour through Jeff Duggins & Rachel A Duggins (Owners H2O Designs & Outdoor Living "By Design") backyard near Lexington, KY. There are 2 large ponds, multiple streams, waterfalls, and fountains, not to mention the fire pit and pool. It's truly a Backyard Oasis!
photo credit Jeff Duggins
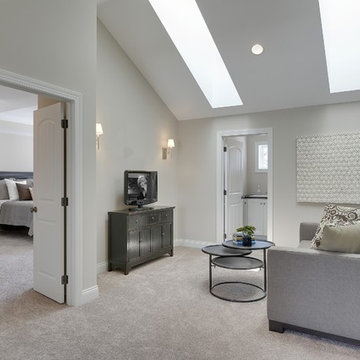
 Gonyea Custom Homes
Loft-style living room provides a casual place for family time before bed or on weekend mornings. Long skylights let natural light stream in.
Photography by Spacecrafting

 CAVINESS LANDSCAPE DESIGN, INC.
This Caviness project for a modern farmhouse design in a community-based neighborhood called The Prairie At Post in Oklahoma. This complete outdoor design includes a large swimming pool with waterfalls, an underground slide, stream bed, glass tiled spa and sun shelf, native Oklahoma flagstone for patios, pathways and hand-cut stone retaining walls, lush mature landscaping and landscape lighting, a prairie grass embedded pathway design, embedded trampoline, all which overlook the farm pond and Oklahoma sky. This project was designed and installed by Caviness Landscape Design, Inc., a small locally-owned family boutique landscape design firm located in Arcadia, Oklahoma. We handle most all aspects of the design and construction in-house to control the quality and integrity of each project.
Film by Affordable Aerial Photo & Video
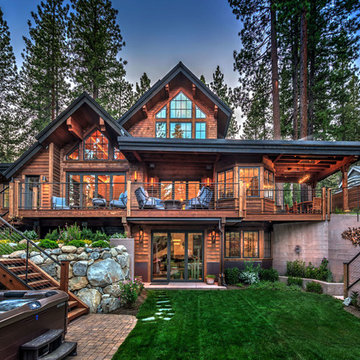
 MWA, Inc.
Photo: Vance Fox
The basement leads to the backyard where the family can enjoy the relaxing sound of the natural stream that runs behind the home. Or they can take a dip in the hot tub.
A mix of gable and flat roofs (which are living roofs) can be seen at both the front and back of the home.

 Resolution: 4 Architecture
The living room is wrapped in glass on three sides, also offering direction connection to the new pool deck and a view to the small stream below.
Inspiration for a large 1960s open concept light wood floor, wood ceiling and wood wall living room remodel in New York with white walls, a standard fireplace, a metal fireplace and no tv
Inspiration for a large 1960s open concept light wood floor, wood ceiling and wood wall living room remodel in New York with white walls, a standard fireplace, a metal fireplace and no tv


 Harmony Design Northwest
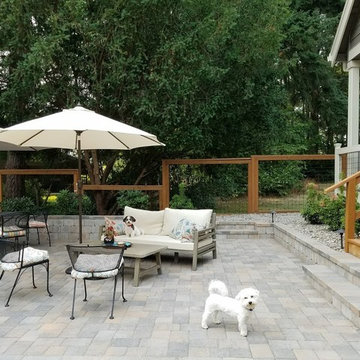
The quest for the perfect dog friendly landscape took a fun turn this year with canine clients Rey and Finn. The Havanese siblings insisted on a large patio with room for snoozing and snacking, healthy turf for sniffing and rolling, and a dedicated area for when Mother Nature calls. The homeowners wanted a large outdoor room for relaxing and entertaining and to ensure there were no toxic plants, as we all know how much puppies will eat just about anything.
Mel & Doug worked with landscape contractor Grant Smith to design the patio and the stream bed at the bottom of the yard while I designed the planting plan and contributed design expertise to the retaining walls, patio and stream bed design. In a true collaboration we transformed a boring backyard into an inviting oasis for dog and human alike.
Harmony Design Northwest's VP of Fun, toy poodle Beamer, often visits for an afternoon of romping through the grass and exploring the lower level stream bed.
When asked for a comment, Rey simply said, "Woof."
Photo credit: Lisa Meddin, Harmony Design Northwest
 Deck and Patio Company "Outdoor Living Experts"
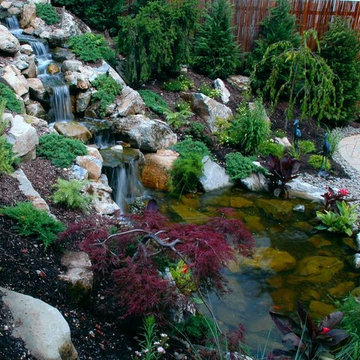
Birds love gently moving water. Just provide a place for them to land, such as rock platforms, or design a shallow end as part of the feature. And by keeping the water circulating, this will also help prevent mosquito larvae from hatching.
www.deckandpatio.com
 Michael's Homes Inc.
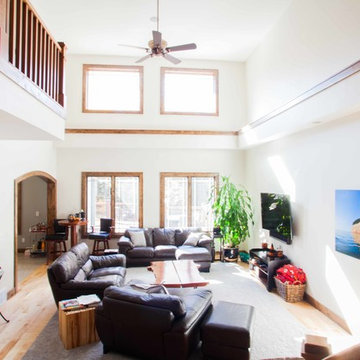
Living rooms should be the center of a home and this one is no different. Light streams in through large windows, illuminating the open space. Rich wood tones of the trim and staircase give a cozy contrast to the white walls.
 Live Green Landscape Associates Llc

The waterfall feeds into a re-circulating pond at the edge of irregular flagstone placed in the soil to add to the natural feel of the space. Natural boulders in the background not only help to shape the stream but also retain soil behind them.
Photo Credit- Roger Foley


 California Waterscapes
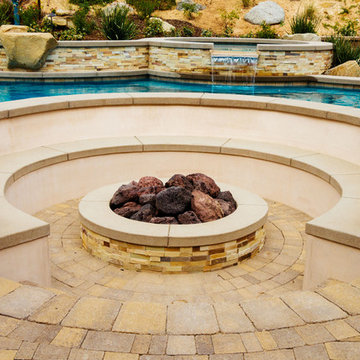
California Waterscapes worked together with Pacific Outdoor Living (pool contractor) to create a design that incorporated the pool shape with our Fire Pit. This stunning seating area is perfect for entertaining year round!
 St Joe Valley Pools
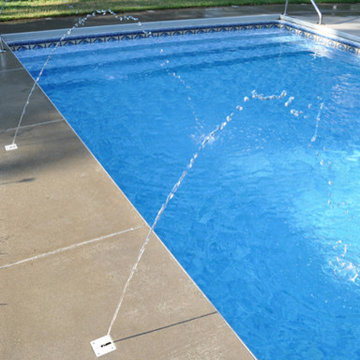
Deck Jets are a great water feature can be cast into concrete decks or integrated into surrounding landscapes.
Deck Jets provide a graceful arc of water that enters the pool with a gentle splash. The stream seems to appear magically from the pool deck since the jet installs flush and out of sight.
 Living Space Landscapes
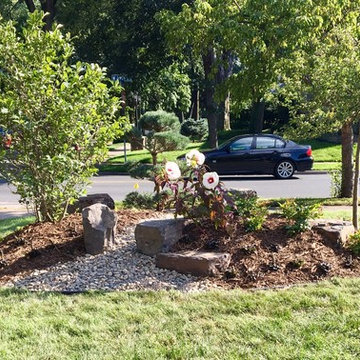
MInneapolis Corner Berm planter with dry creek bed and superior trap boulders. Hindu Pan Pine, Thornless Hawthorne, Hibiscus among other plants round off the seasonal beauty.
68