
Search results for "Live streaming" in Home Design Ideas

 Michael's Homes Inc.
Living rooms should be the center of a home and this one is no different. Light streams in through large windows, illuminating the open space. Rich wood tones of the trim and staircase give a cozy contrast to the white walls.

 Seaside Builders Of Delray Beach, Florida
Large trendy formal and enclosed living room photo in Miami with white walls and no tv


Find the right local pro for your project

 Live Green Landscape Associates Llc
The waterfall feeds into a re-circulating pond at the edge of irregular flagstone placed in the soil to add to the natural feel of the space. Natural boulders in the background not only help to shape the stream but also retain soil behind them.
Photo Credit- Roger Foley

 California Waterscapes
 worked together with Pacific Outdoor Living (pool contractor) to create a design that incorporated the pool shape with our Fire Pit. This stunning seating area is perfect for entertaining year round!

 Ryan Payment
Natural shape Swimming Pool, bridge, water features, Hot tub
Example of a large beach style backyard stone and custom-shaped natural hot tub design in Detroit
Example of a large beach style backyard stone and custom-shaped natural hot tub design in Detroit
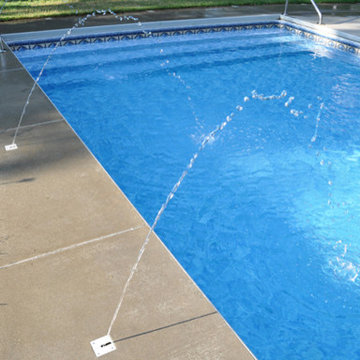
 St Joe Valley Pools
Deck Jets are a great water feature can be cast into concrete decks or integrated into surrounding landscapes.
Deck Jets provide a graceful arc of water that enters the pool with a gentle splash. The stream seems to appear magically from the pool deck since the jet installs flush and out of sight.



 Living Space Landscapes
MInneapolis Corner Berm planter with dry creek bed and superior trap boulders. Hindu Pan Pine, Thornless Hawthorne, Hibiscus among other plants round off the seasonal beauty.

 Hagstrom Builder
Natural light streams in everywhere through abundant glass, giving a 270 degree view of the lake. Reflecting straight angles of mahogany wood broken by zinc waves, this home blends efficiency with artistry.

 Deck and Patio Company "Outdoor Living Experts"
Our vision was to take advantage of the steep property grade to create a beautiful slope with five cascading waterfalls, moss rock boulders, evergreens, perennials and annuals, plus a series of stairs and landings to bring them down to a new lower pool area.
www.deckandpatio.com

 Eileen Gordon Design
A new porch highlights the front door, once difficult to find, on this variation of a traditional Cape Cod home. Ample windows on axis with the living room entry focus a visitor’s attention on a sun filled garden terrace and water feature. From above, light streams through a ridge clerestory, inspired by the client’s love of the Stanford University Barn’s similar roof detail. The newly raised ceiling creates a lofty, inviting space. Below the living room, a new basement home theater is finished with fine wood paneling and accented with art from their collection.


 Trove Warehouse
The large windows in this living room let in a stream of natural light that makes the furniture shine even more. The texture and wash of the Springfield chairs balances the clean, fresh Hailey sectional.

Sponsored
Columbus, OH

Hope Restoration & General Contracting
Columbus Design-Build, Kitchen & Bath Remodeling, Historic Renovations

 Roeser Home Remodeling
Many homeowners decide its time for an intervention in their home simply because the age or lay-out is out of date and drab. Perhaps you love the area, the neighborhood, and the convenience of where you live, but you want a more stream line or comfortable feel to your home. You want your home aesthetic to fit who you are in the life you live. Roeser Home Remodeling stays on top of current trends in the home remodeling industry as an award-winning design company, we can take your vision and turn it into the home of your dreams.

 VanBrouck & Associates, Inc.
VanBrouck & Associates: Inspired by the classical architecture of Palladio, this Italian villa was designed with a procession of beautifully proportioned, ordered spaces, with strong axial sightlines, to draw the eye through the spaces and beckon the individual to explore. Beautifully sited on acreage, the interior and exterior spaces are thoughtfully orchestrated to interact together, and to connect to the land. Stone loggias, at the entry, rear, and side of the residence, visually and literally extend the interior living spaces. View-lines extend through the house from the open courtyard and infinite landscape vistas of the front to the wooded terrain of the rear. Gentle cross-breezes flow and natural light streams into the rooms from a series of French doors lyrically arranged throughout the spaces.

 Christine Karnofsky Landscape Design & Consulting
Water feature with colorful, shade perennials, lawn, flower garden, garden border lawn, boulders, red Japanese maple, stream, garden bench, stone bench
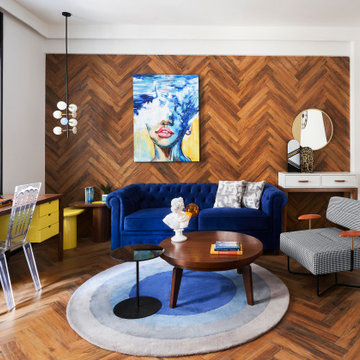
 Anushka Contractor
An 8 ft. simple teak wood finish main door gives way to a cozy living room doused in natural light streaming from a large window and a cute-as-a-button balconette. The wall between this room and the kitchen has been demolished and the open kitchen now effectively makes this living space appear larger. We laid wooden look tiles on the floor, pre-cut into 4 pieces and organized in the herringbone pattern. This is not only spread across the studio but also seeps up the living room main wall. Upon this wall, hangs an artwork specially commissioned to a young artist to be evocative yet flaunt the yellow and blue that ties the otherwise somber colours together.
Below this is a long chesterfield sofa in electric blue, an armchair upholstered in hounds-tooth with a gold, black and wooden frame. A wood and black glass center table set and a yellow and wooden side table set complete the seating set up. A custom rug in colours of our choice brings a touch of elegance to the room. Beside this is a white and wood console table with a round gold and wood finish mirror. A black skirting flows throughout the walls with a wood detailing as an added design detail.



 User
"To enlarge the sense of the backyard, and provide another graceful focal point, I created this natural-feeling waterfall my clients can enjoy from their living room and kitchen windows, too. For the ideal sounds to soothe every mood, they can adjust the water flow, from calming stream to rushing river. Ask me how I can create this effect for you."

 Braswell Design+Build
With its coffered ceilings, white-on-white color scheme, and the sun streaming in the floor-to-ceiling windows, the expansive room exudes peace. The additional painted built-in cabinet across from the fireplace helps frame the room, and our suggestion of a mirrored television above the fireplace contributes rather than detracts from the room’s graces. Three re-paneled arches between living and dining room give the passageway a pleasing formality.

 Living Interiors
Double height ceilings in this live/work industrial conversion allows natural light to stream into the living room, while pale Canadian Maple floors keep the soft palette bright and upbeat.
69