
Search results for "Lively involve" in Home Design Ideas

 KuDa Photography
Living room - industrial open concept concrete floor living room idea in Portland with gray walls and a standard fireplace

 David Heide Design Studio
Architecture & Interior Design: David Heide Design Studio
Photography: William Wright
Example of an arts and crafts detached guesthouse design in Minneapolis
Example of an arts and crafts detached guesthouse design in Minneapolis

Example of a transitional formal and open concept dark wood floor living room design in New York with white walls, a standard fireplace and no tv
Find the right local pro for your project


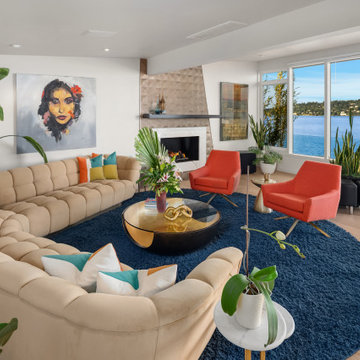
Living room - coastal formal living room idea in Los Angeles with white walls, a standard fireplace and no tv

 Laurie Ghielmetti
Andre Bernard Photography

Living room - large contemporary open concept and formal carpeted living room idea in San Francisco with beige walls, a ribbon fireplace and no tv
Living room - large contemporary open concept and formal carpeted living room idea in San Francisco with beige walls, a ribbon fireplace and no tv

Sponsored
Columbus, OH
Free consultation for landscape design!

Peabody Landscape Group
Franklin County's Reliable Landscape Design & Contracting



 Michael McKinley and Associates, LLC
The boys can climb the walls and swing from the ceiling in this playroom designed for indoor activity. When the toys are removed it can easily convert to the party barn with two sets of mahogany double doors that open out onto a patio in the front of the house and a poolside deck on the waterside.

 CG&S Design-Build
The new design expanded the footprint of the home to 1,271 square feet for the first level and 1,156 for the new second level. A new entry with a quarter turn stair leads you into the original living space. The old guest bedroom that was once accessed through the dining room is now connected to the front living space by pocket doors. The new open concept creates a continuous flow from the living space through the dining into the kitchen.
Photo by Tre Dunham

 JMDG Architecture | Planning + Interiors
 Interior design by SOCO Interiors. Photography by Giovanni. Built by Stock Development.
Inspiration for a timeless patio remodel in Miami with a roof extension
Inspiration for a timeless patio remodel in Miami with a roof extension

 Bespoke Woodwork
Cabinets and Woodwork by Marc Sowers. Photo by Patrick Coulie. Home Designed by EDI Architecture.
Example of a huge mountain style l-shaped concrete floor eat-in kitchen design in Albuquerque with shaker cabinets, dark wood cabinets, wood countertops, multicolored backsplash, stainless steel appliances, an undermount sink, stone tile backsplash and an island
Example of a huge mountain style l-shaped concrete floor eat-in kitchen design in Albuquerque with shaker cabinets, dark wood cabinets, wood countertops, multicolored backsplash, stainless steel appliances, an undermount sink, stone tile backsplash and an island

 Legno Bastone Wide Plank Flooring
Kitchen - mid-sized transitional galley medium tone wood floor kitchen idea in Miami with an undermount sink, recessed-panel cabinets, white cabinets, granite countertops, white backsplash, stainless steel appliances, an island and stone slab backsplash



Transitional open concept light wood floor and beige floor family room photo in San Francisco with gray walls, a ribbon fireplace and a wall-mounted tv

 JWT Associates
A new two-story extension was added to the house. On the ground floor are the new dining room, kitchen, bathroom, and guest bedroom. The second floor is a bright loft space which is used as an office. The painted wood pergola is also new.
Photo by Lee Manning Photography
 Allan Edwards Builder Inc.
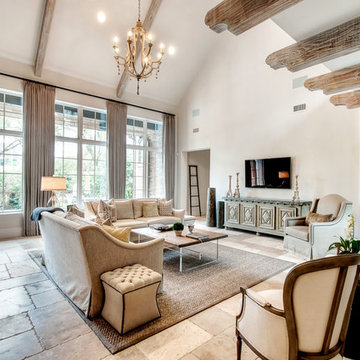
Example of a transitional living room design in Houston with white walls and a wall-mounted tv

 User
UserExample of a beach style dark wood floor and brown floor living room design in Charleston with white walls and a wall-mounted tv



 Bensonwood
Jamie Salomon, Stylist Susan Salomon
Inspiration for a rustic formal and open concept medium tone wood floor living room remodel in Boston with brown walls, a wood stove and no tv
Inspiration for a rustic formal and open concept medium tone wood floor living room remodel in Boston with brown walls, a wood stove and no tv

 Brittany Stiles Design
Built on Frank Sinatra’s estate, this custom home was designed to be a fun and relaxing weekend retreat for our clients who live full time in Orange County. As a second home and playing up the mid-century vibe ubiquitous in the desert, we departed from our clients’ more traditional style to create a modern and unique space with the feel of a boutique hotel. Classic mid-century materials were used for the architectural elements and hard surfaces of the home such as walnut flooring and cabinetry, terrazzo stone and straight set brick walls, while the furnishings are a more eclectic take on modern style. We paid homage to “Old Blue Eyes” by hanging a 6’ tall image of his mug shot in the entry.
 JWT Associates
Custom millwork and lighting turned this home's former foyer into the new family hub.
Arts and crafts open concept light wood floor living room photo in Los Angeles with white walls, a standard fireplace, a tile fireplace and a media wall
Arts and crafts open concept light wood floor living room photo in Los Angeles with white walls, a standard fireplace, a tile fireplace and a media wall
1