
Search results for "Lively involve" in Home Design Ideas


 Design Harmony
Holland Photography - Cory Holland
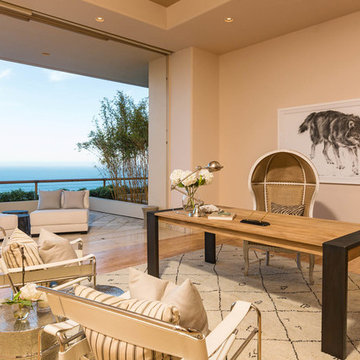
Inspiration for a transitional open concept light wood floor family room remodel in Seattle with a music area, gray walls, no tv and no fireplace
Inspiration for a transitional open concept light wood floor family room remodel in Seattle with a music area, gray walls, no tv and no fireplace
Find the right local pro for your project
 Xavier's Collection Fine Cabinetry

Living room - mid-sized traditional open concept limestone floor and beige floor living room idea in Miami with white walls, a ribbon fireplace, a stone fireplace and a wall-mounted tv

 Wanda Ely Architect Inc.
Within a relatively compact living room, a variety of activities are accommodated by a uniquely curved upholstered seat that lines three walls - its depth varies to allow for: conversations, music listening, lounging, reading, napping, etc.

 50 Degrees North Architects
Overview
Extension and complete refurbishment.
The Brief
The existing house had very shallow rooms with a need for more depth throughout the property by extending into the rear garden which is large and south facing. We were to look at extending to the rear and to the end of the property, where we had redundant garden space, to maximise the footprint and yield a series of WOW factor spaces maximising the value of the house.
The brief requested 4 bedrooms plus a luxurious guest space with separate access; large, open plan living spaces with large kitchen/entertaining area, utility and larder; family bathroom space and a high specification ensuite to two bedrooms. In addition, we were to create balconies overlooking a beautiful garden and design a ‘kerb appeal’ frontage facing the sought-after street location.
Buildings of this age lend themselves to use of natural materials like handmade tiles, good quality bricks and external insulation/render systems with timber windows. We specified high quality materials to achieve a highly desirable look which has become a hit on Houzz.
Our Solution
One of our specialisms is the refurbishment and extension of detached 1930’s properties.
Taking the existing small rooms and lack of relationship to a large garden we added a double height rear extension to both ends of the plan and a new garage annex with guest suite.
We wanted to create a view of, and route to the garden from the front door and a series of living spaces to meet our client’s needs. The front of the building needed a fresh approach to the ordinary palette of materials and we re-glazed throughout working closely with a great build team.
 AXMO design
Jose Manuel Alorda

Inspiration for a contemporary formal and enclosed medium tone wood floor and beige floor living room remodel in Amsterdam with white walls
Inspiration for a contemporary formal and enclosed medium tone wood floor and beige floor living room remodel in Amsterdam with white walls

Sponsored
Columbus, OH
Free consultation for landscape design!

Peabody Landscape Group
Franklin County's Reliable Landscape Design & Contracting
 J T Construction & Design LLC
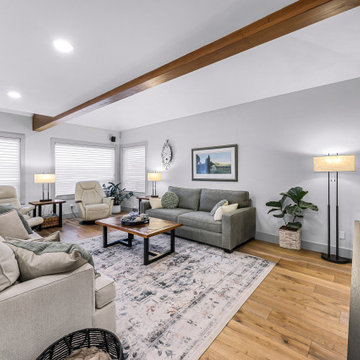
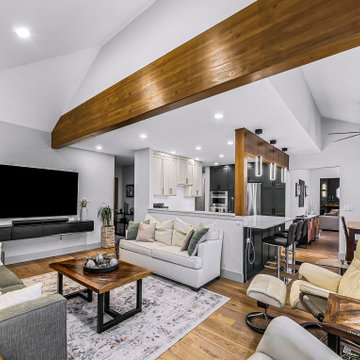
This family living room is well appointed with two couches just off the kitchen so the family can relax as they cook a great meal and everybody can stay involved. As we redesigned the space we made sure we made sure to keep all aspects of family living involved with this design
 J T Construction & Design LLC
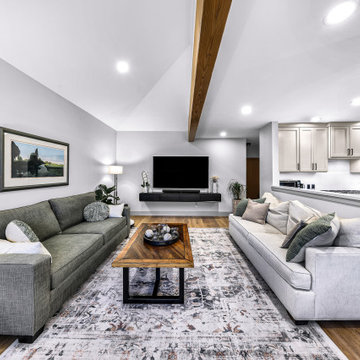
This family living room is well appointed with two couches just off the kitchen so the family can relax as they cook a great meal and everybody can stay involved. As we redesigned the space we made sure we made sure to keep all aspects of family living involved with this design
 アトリエ137 | atelier137 Architectural Design Office
リビング

Danish open concept medium tone wood floor and brown floor living room photo in Other with a wood stove and a stone fireplace
Danish open concept medium tone wood floor and brown floor living room photo in Other with a wood stove and a stone fireplace
 J T Construction & Design LLC
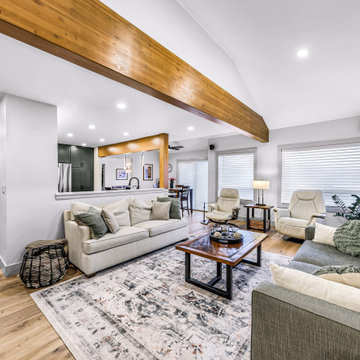
This family living room is well appointed with two couches just off the kitchen so the family can relax as they cook a great meal and everybody can stay involved. As we redesigned the space we made sure we made sure to keep all aspects of family living involved with this design
 J T Construction & Design LLC
This family living room is well appointed with two couches just off the kitchen so the family can relax as they cook a great meal and everybody can stay involved. As we redesigned the space we made sure we made sure to keep all aspects of family living involved with this design
 Croma Design Inc.
Donna Griffith Photography
Example of a large transitional formal and enclosed dark wood floor and brown floor living room design in Toronto with white walls, a ribbon fireplace, a metal fireplace and no tv
Example of a large transitional formal and enclosed dark wood floor and brown floor living room design in Toronto with white walls, a ribbon fireplace, a metal fireplace and no tv

Sponsored
Columbus, OH

HomeCraft Remodeling
Custom Craftsmanship & Build Solutions in Franklin County, Ohio

 Alair Homes Chilliwack
This was a challenging project for very discerning clients. The home was originally owned by the client’s father, and she inherited it when he passed. Care was taken to preserve the history in the home while upgrading it for the current owners. This home exceeds current energy codes, and all mechanical and electrical systems have been completely replaced. The clients remained in the home for the duration of the reno, so it was completed in two phases. Phase 1 involved gutting the basement, removing all asbestos containing materials (flooring, plaster), and replacing all mechanical and electrical systems, new spray foam insulation, and complete new finishing.
The clients lived upstairs while we did the basement, and in the basement while we did the main floor. They left on a vacation while we did the asbestos work.
Phase 2 involved a rock retaining wall on the rear of the property that required a lengthy approval process including municipal, fisheries, First Nations, and environmental authorities. The home had a new rear covered deck, garage, new roofline, all new interior and exterior finishing, new mechanical and electrical systems, new insulation and drywall. Phase 2 also involved an extensive asbestos abatement to remove Asbestos-containing materials in the flooring, plaster, insulation, and mastics.
Photography by Carsten Arnold Photography.




 Jessica Buckley Interiors
photo by Douglas Gibb
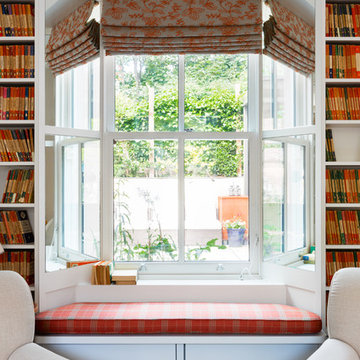
Example of an eclectic living room design in Edinburgh
Example of an eclectic living room design in Edinburgh



 Noel Dempsey Design
Luxury handmade kitchen from our New Hampshire Collection. The hand painted kitchen is custom made in our solid wood framed cabinet style with detailed doors and drawers. Armac Martin handles complete the look.

 David Coulson Design Ltd.
Open concept kitchen - transitional l-shaped light wood floor open concept kitchen idea in Other with a farmhouse sink, shaker cabinets, blue cabinets, wood countertops, white backsplash, subway tile backsplash, stainless steel appliances and an island

 splyce design
Ivan Hunter
Inspiration for a mid-sized contemporary medium tone wood floor kitchen/dining room combo remodel in Vancouver with white walls and no fireplace
Inspiration for a mid-sized contemporary medium tone wood floor kitchen/dining room combo remodel in Vancouver with white walls and no fireplace
9