
Search results for "Living room with spatial divider" in Home Design Ideas

 Studio Architects
Photo by Gordon Gregory, Interior design by Carter Kay Interiors.
Mid-sized mountain style open concept living room photo with beige walls and a bar
Mid-sized mountain style open concept living room photo with beige walls and a bar

 Amsted Design-Build
Previously renovated with a two-story addition in the 80’s, the home’s square footage had been increased, but the current homeowners struggled to integrate the old with the new.
An oversized fireplace and awkward jogged walls added to the challenges on the main floor, along with dated finishes. While on the second floor, a poorly configured layout was not functional for this expanding family.
From the front entrance, we can see the fireplace was removed between the living room and dining rooms, creating greater sight lines and allowing for more traditional archways between rooms.
At the back of the home, we created a new mudroom area, and updated the kitchen with custom two-tone millwork, countertops and finishes. These main floor changes work together to create a home more reflective of the homeowners’ tastes.
On the second floor, the master suite was relocated and now features a beautiful custom ensuite, walk-in closet and convenient adjacency to the new laundry room.
Gordon King Photography

Find the right local pro for your project

 Cummings Architecture + Interiors
The historic restoration of this First Period Ipswich, Massachusetts home (c. 1686) was an eighteen-month project that combined exterior and interior architectural work to preserve and revitalize this beautiful home. Structurally, work included restoring the summer beam, straightening the timber frame, and adding a lean-to section. The living space was expanded with the addition of a spacious gourmet kitchen featuring countertops made of reclaimed barn wood. As is always the case with our historic renovations, we took special care to maintain the beauty and integrity of the historic elements while bringing in the comfort and convenience of modern amenities. We were even able to uncover and restore much of the original fabric of the house (the chimney, fireplaces, paneling, trim, doors, hinges, etc.), which had been hidden for years under a renovation dating back to 1746.
Winner, 2012 Mary P. Conley Award for historic home restoration and preservation
You can read more about this restoration in the Boston Globe article by Regina Cole, “A First Period home gets a second life.” http://www.bostonglobe.com/magazine/2013/10/26/couple-rebuild-their-century-home-ipswich/r2yXE5yiKWYcamoFGmKVyL/story.html
Photo Credit: Eric Roth
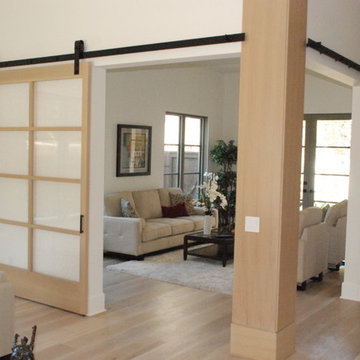
 Voorhees Design Chatsworth
These Barn Doors are made from Rift White Oak and feature a matching column to complete the look. These doors are made with antique glass and close off one room from the other. When open, they give the room a nice open feel, yet maintain the functionality of being able to close off the one room for a little more privacy.
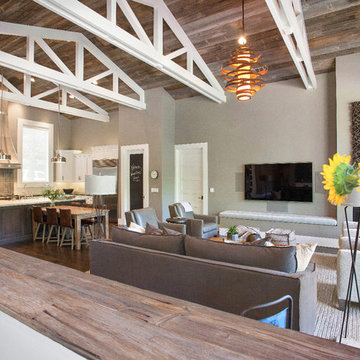
 LMK Interiors
Farmhouse style with an industrial, contemporary feel.
Mid-sized cottage open concept family room photo in San Francisco with gray walls, a standard fireplace and a wall-mounted tv
Mid-sized cottage open concept family room photo in San Francisco with gray walls, a standard fireplace and a wall-mounted tv

 L.Bonadies General Contracting
Inspiration for a mid-sized rustic enclosed dark wood floor family room remodel in New York with beige walls and a wall-mounted tv



 Andrea Schumacher Interiors
This modern living room features bright pops of blue in the area rug and hanging fireplace. White sofas are contrasted with the red and white patterned accent chair and patterned accent pillows. Metal accents are found on the coffee table and side table.

 Crisp Architects
Rob Karosis
Dining room - traditional dark wood floor dining room idea in New York with gray walls
Dining room - traditional dark wood floor dining room idea in New York with gray walls

 Heartwood Cabinetry
Arts and crafts open concept medium tone wood floor living room library photo in Jacksonville with yellow walls

 Studio 6 Architects
Large trendy open concept family room photo in Orange County with a two-sided fireplace and white walls

 Annsley Interiors
Ben Gebo Photography
Inspiration for a transitional built-in desk carpeted home office remodel in Boston
Inspiration for a transitional built-in desk carpeted home office remodel in Boston

 Urbanology Designs
Modern Mud Room with Floating Charging Station
Small trendy light wood floor mudroom photo in Dallas with white walls and a black front door
Small trendy light wood floor mudroom photo in Dallas with white walls and a black front door


 McClean Design
Designer: Paul McClean
Project Type: New Single Family Residence
Location: Los Angeles, CA
Approximate Size: 15,500 sf
Completion Date: 2012
Photographer: Jim Bartsch

 Bill Petkoski
Jessie Preza
Mudroom - coastal medium tone wood floor mudroom idea in Jacksonville with white walls and a glass front door
Mudroom - coastal medium tone wood floor mudroom idea in Jacksonville with white walls and a glass front door

 Luke Gibson Photography
Luke Gibson Photography
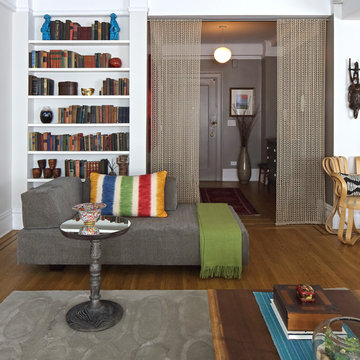
Living room - modern open concept light wood floor living room idea in Los Angeles with white walls
Living room - modern open concept light wood floor living room idea in Los Angeles with white walls
 Gaita Interiors
Fisherhart.com
Living room - contemporary medium tone wood floor living room idea in New York with white walls
Living room - contemporary medium tone wood floor living room idea in New York with white walls

Sponsored
Columbus, OH

Hope Restoration & General Contracting
Columbus Design-Build, Kitchen & Bath Remodeling, Historic Renovations
 Sherrill Canet Interiors
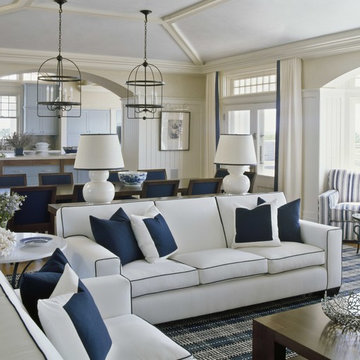
Inspiration for a coastal formal and open concept living room remodel in New York with beige walls

 MICHAEL WHALEY INTERIORS, INC
This exceptional private mediation space was inspired by the home owners trip to Japan. Authentic Tatami mats, rare, Asian antiques, Shoji Screens, create a peaceful haven. Photo by Durston Saylor

 Casabella Interiors
Dan Cutrona
Example of a small beach style open concept dark wood floor living room design in Boston with a standard fireplace, blue walls, a stone fireplace and a wall-mounted tv
Example of a small beach style open concept dark wood floor living room design in Boston with a standard fireplace, blue walls, a stone fireplace and a wall-mounted tv
26