
Search results for "Living room with spatial divider" in Home Design Ideas

 Richard Drummond Davis Architects
Tuscan formal dark wood floor living room photo in Dallas with beige walls, a standard fireplace and no tv

 Stedila Design
Kids' bedroom - mid-sized and bedroom coastal boy medium tone wood floor kids' bedroom idea in New York with gray walls

 Arciform
Open shelves with structural strapping add storage and display options. Custom divided lite window sash above the fridge and behind the shelving separate the pantry space from the display area, inspired by the feeling of small town grocery shop storefronts. Photos by Photo Art Portraits
Find the right local pro for your project

 Flavin Architects
Modern glass house set in the landscape evokes a midcentury vibe. A modern gas fireplace divides the living area with a polished concrete floor from the greenhouse with a gravel floor. The frame is painted steel with aluminum sliding glass door. The front features a green roof with native grasses and the rear is covered with a glass roof.
Photo by: Gregg Shupe Photography

 User
UserUpper gallery hall. Custom mouldings and millwork. Entry to children's playroom at left.
Photography: Kennon Evett
Elegant dark wood floor hallway photo in Houston with white walls
Elegant dark wood floor hallway photo in Houston with white walls

 Ann Lowengart Interiors
To eliminate an inconsistent layout, we removed the wall dividing the dining room from the living room and added a polished brass and ebonized wood handrail to create a sweeping view into the living room. A blue velvet tufted sofa, crosshair hide stools from Wisteria, and a coffee table from HD Buttercup create a comfortable seating area.
 User
UserFinal shot of the project.
Photo by Phil Krugler
Example of a farmhouse mudroom design in Philadelphia with brown walls
Example of a farmhouse mudroom design in Philadelphia with brown walls


 User
UserDavid Land
Living room - coastal formal and open concept living room idea in Jacksonville with white walls
Living room - coastal formal and open concept living room idea in Jacksonville with white walls

 Kyle Hunt & Partners, Incorporated
James Kruger, LandMark Photography
Interior Design: Martha O'Hara Interiors
Architect: Sharratt Design & Company
Example of a large french country open concept and formal dark wood floor and brown floor living room design in Minneapolis with beige walls, a standard fireplace and a stone fireplace
Example of a large french country open concept and formal dark wood floor and brown floor living room design in Minneapolis with beige walls, a standard fireplace and a stone fireplace
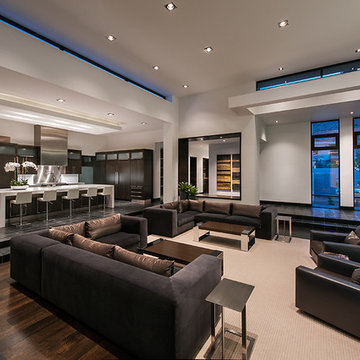
 Ownby Design
Mark Boisclair Photography
Trendy formal and open concept dark wood floor living room photo in Phoenix with white walls
Trendy formal and open concept dark wood floor living room photo in Phoenix with white walls

 Solitude Homes
Mid-sized farmhouse carpeted u-shaped wood railing staircase photo in Boise with carpeted risers

 J. PATRYCE DESIGN
The project was divided into three phases over the course of seven years. We were originally hired to re-design the master bath. Phase two was more significant; the garden and parlor levels of the house would be reconfigured to work more efficiently with their lifestyle. The kitchen would double in size and would include a back staircase leading to a cozy den/office and back garden for dining al fresco. The last, most recent phase would include an update to the guest room and a larger, more functional teenage suite. When you work with great clients, it is a pleasure to keep coming back! It speaks to the relationship part of our job, which is one of my favorites.
Photo by Christian Harder

 Signature Homes
Signature Homes
Mid-sized farmhouse carpeted family room photo in Birmingham with beige walls, a tv stand and no fireplace
Mid-sized farmhouse carpeted family room photo in Birmingham with beige walls, a tv stand and no fireplace

Sponsored
Fredericksburg, OH

High Point Cabinets
Columbus' Experienced Custom Cabinet Builder | 4x Best of Houzz Winner

 ORIJIN STONE, LLC
This Minnesota Artisan Tour showcase home features three exceptional natural stone fireplaces. A custom blend of ORIJIN STONE's Alder™ Split Face Limestone is paired with custom Indiana Limestone for the oversized hearths. Minnetrista, MN residence.
MASONRY: SJB Masonry + Concrete
BUILDER: Denali Custom Homes, Inc.
PHOTOGRAPHY: Landmark Photography

 Agsia Design Group
Mid-sized trendy light wood floor family room photo in Miami with white walls, no fireplace and a wall-mounted tv

 Gast Architects
Elliott Johnson Photographer
Example of a country u-shaped open concept kitchen design in San Luis Obispo with an undermount sink, recessed-panel cabinets, green cabinets, marble countertops, white backsplash, ceramic backsplash and stainless steel appliances
Example of a country u-shaped open concept kitchen design in San Luis Obispo with an undermount sink, recessed-panel cabinets, green cabinets, marble countertops, white backsplash, ceramic backsplash and stainless steel appliances

 Meadowlark Design+Build
2-sided fireplace breaks the dining room apart while keeping it together with the open floorplan. This custom home was designed and built by Meadowlark Design+Build in Ann Arbor, Michigan.
Photography by Dana Hoff Photography

Sponsored
Sunbury, OH

J.Holderby - Renovations
Franklin County's Leading General Contractors - 2X Best of Houzz!

 Planika Fires
Inspiration for a contemporary great room remodel in New York with white walls, a ribbon fireplace and a stone fireplace



 The Cousins
This storage unit assigns each member of the household their own special place.
Entryway - craftsman entryway idea in New York with gray walls
Entryway - craftsman entryway idea in New York with gray walls
24