
Search results for "Ll build" in Home Design Ideas
 L/L Design - Build - Furnish

I love the brushed gold cabinet hardware which matches the plumbing fixtures.
Mid-sized cottage u-shaped porcelain tile and brown floor kitchen pantry photo in Los Angeles with an undermount sink, shaker cabinets, white cabinets, quartz countertops, beige backsplash, porcelain backsplash, stainless steel appliances, an island and white countertops
Mid-sized cottage u-shaped porcelain tile and brown floor kitchen pantry photo in Los Angeles with an undermount sink, shaker cabinets, white cabinets, quartz countertops, beige backsplash, porcelain backsplash, stainless steel appliances, an island and white countertops
 L/L Design - Build - Furnish

Our client was ready for a Re-Fresh on their home, however their cabinets and layout were still functioning and in worked for their family. We decided the best option would be to refinish the existing cabinets, and get new countertops, backsplash tile, and flooring.
The space looks amazing, We opted to do both Black and White cabinets, and we replaced the upper doors which had an arch that dated the cabinets, but everything is fresh, updated, and looks fantastic.

Find the right local pro for your project
 L/L Design - Build - Furnish
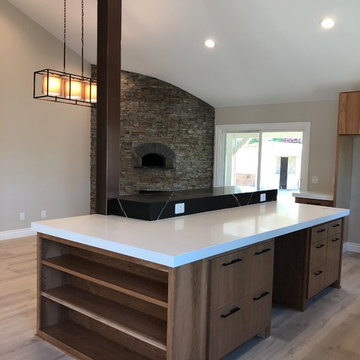
 This client wanted an open concept home for entertaining; and you can see the entire space has been transformed: Removing the walls and adding an indoor pizza oven with real stone was placed as a focal point to the left, while the heart of the homes kitchen is to the right, saving space for a very large dining table for entertaining. Custom stained cherry cabinets set the stage for the kitchen and everything else was designed around them. A neutral LVT flooring was used for durability and does not compete with the grain in the cherry cabinets: Dual height and color quartz countertops add a dramatic interest, and a third color is used for the backsplash with a Calcutta veining:
 L/L Design - Build - Furnish
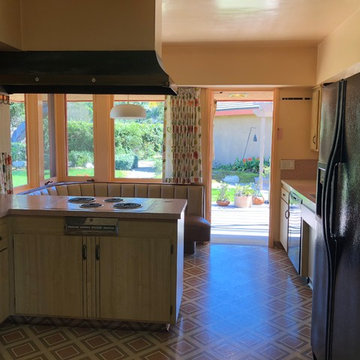
Before Kitchen
Example of a large 1960s u-shaped laminate floor and brown floor eat-in kitchen design in Los Angeles with an undermount sink, shaker cabinets, white cabinets, quartz countertops, white backsplash, porcelain backsplash, black appliances, a peninsula and white countertops
Example of a large 1960s u-shaped laminate floor and brown floor eat-in kitchen design in Los Angeles with an undermount sink, shaker cabinets, white cabinets, quartz countertops, white backsplash, porcelain backsplash, black appliances, a peninsula and white countertops
 L/L Design - Build - Furnish
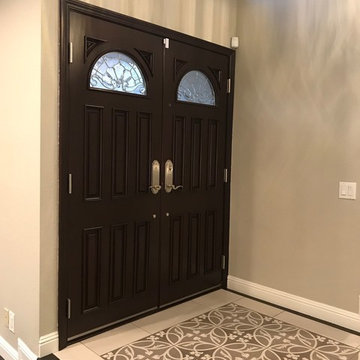
The entire home was cleared out to update the ceilings with a smooth texture and much needed lighting. Flooring was next and Rich Dark Hardwood, and Sleek Porcelain Tile gave life to this split level beauty. Walls were painted a gorgeous color to be the new backdrop to furniture and artwork. The Entry needed a punch so this patterned porcelain was added, new chic lighting, and the home is ready for another 20 year run.
Linda Liebenow

Sponsored
Columbus, OH

Hope Restoration & General Contracting
Columbus Design-Build, Kitchen & Bath Remodeling, Historic Renovations
 L/L Design - Build - Furnish
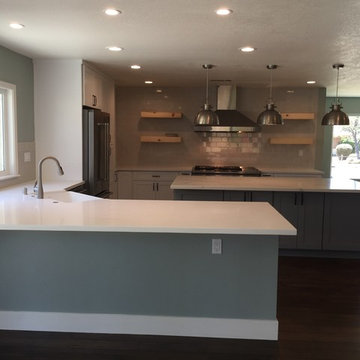
Example of a large country u-shaped open concept kitchen design in Los Angeles with a farmhouse sink, shaker cabinets, white cabinets, quartzite countertops, gray backsplash, subway tile backsplash, stainless steel appliances and an island
 L/L Design - Build - Furnish
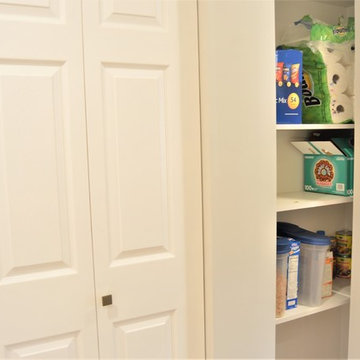

If you were asking where did the washer and dryer end up? We moved them into the hallway closet just outside the kitchen doorway. We even divided the space to give a single larger overflow pantry as well.
 L/L Design - Build - Furnish

Purchasing a black range hood to match her black appliances was going to blow our budget....so we purchased a stainless steel hood, and took it to our local powder coating vendor...and for a fraction of the cost, have a matching hood. We also did the same to the drawer pulls....the longer ones would have been 3x the cost of powder coating these SS ones we found at a big box store.
 L/L Design - Build - Furnish

The smaller restroom door previously was an in-swing door - however it was always in the way of the vanity, etc. We came up with a great solution of turning the door into a barn-door which slid on the outside of the restroom, so our craftsmen carefully added to the side of the door and we installed it on the black hardware..... A perfect example of thinking outside the box.
 L/L Design - Build - Furnish
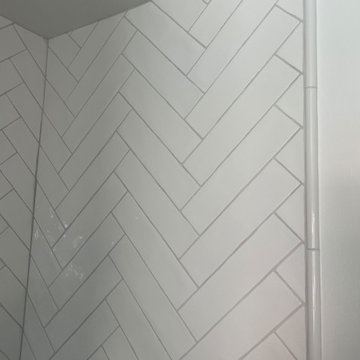

Sometimes the cost of painting an existing vanity vs. a new vanity isn't only the cost of the labor, fixing the old doors, the inside shelves were in poor condition, and the overall space the vanity provided was sub par...so we did replace the vanity and they have so much more functioning space. We did however paint the linen cabinet and the adjoining wall, and it really makes it look built it. I think this transformation is a home run!!!

Sponsored
Columbus, OH
Hope Restoration & General Contracting
Columbus Design-Build, Kitchen & Bath Remodeling, Historic Renovations
 L/L Design - Build - Furnish
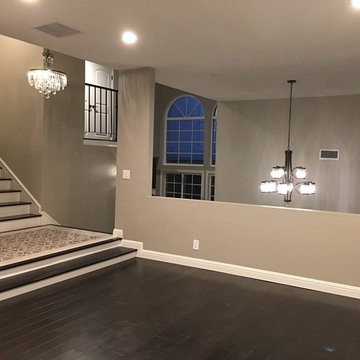
The entire home was cleared out to update the ceilings with a smooth texture and much needed lighting. Flooring was next and Rich Dark Hardwood, and Sleek Porcelain Tile gave life to this split level beauty. Walls were painted a gorgeous color to be the new backdrop to furniture and artwork. The Entry needed a punch so this patterned porcelain was added, new chic lighting, and the home is ready for another 20 year run.
Linda Liebenow
 L/L Design - Build - Furnish
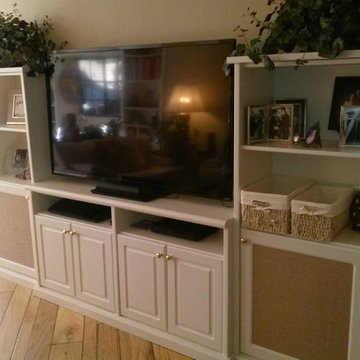
Custom Built Media cabinet. We added a natural burlap to the doors for a softer look, and rather than the typical black speaker cloth.
Mid-sized elegant open concept light wood floor family room photo in Los Angeles with beige walls and a media wall
Mid-sized elegant open concept light wood floor family room photo in Los Angeles with beige walls and a media wall
 L/L Design - Build - Furnish
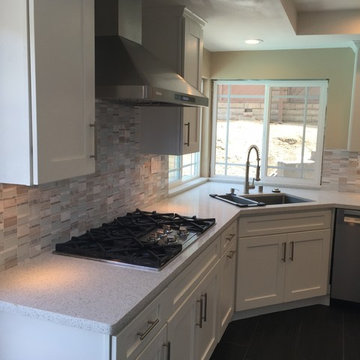
After removing the peninsula, it really opened up the kitchen to be able to walk around and not get jammed up at the single opening. And bringing the cooktop to a wall, allowed us to use a range hood that we vented outside, and didn't require cabinet space below.
LLJ Interior Design
 L/L Design - Build - Furnish
Linda Liebenow
Laundry room - mid-sized cottage u-shaped porcelain tile and gray floor laundry room idea in Los Angeles with a farmhouse sink, shaker cabinets, white cabinets, quartz countertops, gray backsplash and ceramic backsplash
Laundry room - mid-sized cottage u-shaped porcelain tile and gray floor laundry room idea in Los Angeles with a farmhouse sink, shaker cabinets, white cabinets, quartz countertops, gray backsplash and ceramic backsplash

Sponsored
Westerville, OH

Custom Home Works
Franklin County's Award-Winning Design, Build and Remodeling Expert
 L/L Design - Build - Furnish
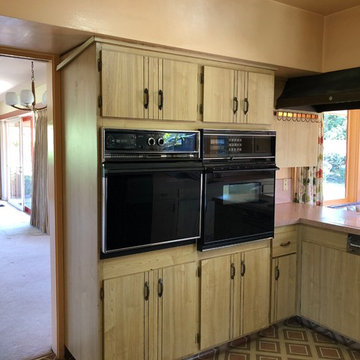
Before kitchen - this is the wall we opened up.
Eat-in kitchen - large 1960s u-shaped laminate floor and brown floor eat-in kitchen idea in Los Angeles with an undermount sink, shaker cabinets, white cabinets, quartz countertops, white backsplash, porcelain backsplash, black appliances, a peninsula and white countertops
Eat-in kitchen - large 1960s u-shaped laminate floor and brown floor eat-in kitchen idea in Los Angeles with an undermount sink, shaker cabinets, white cabinets, quartz countertops, white backsplash, porcelain backsplash, black appliances, a peninsula and white countertops
 L/L Design - Build - Furnish
This clients master bedroom never had doors leading into the master bathroom. We removed the original arch and added these beautiful custom barn doors Which have a rustic teal finish with Kona glaze, they really set the stage as you’re entering this spa like remodeled restroom.
 L/L Design - Build - Furnish
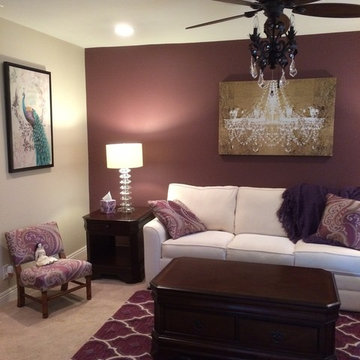
My clients and her daughters love their new room.
Linda jaramillo
Transitional home design photo in Los Angeles
Transitional home design photo in Los Angeles
40