
Search results for "Ll build" in Home Design Ideas
 L/L Design - Build - Furnish
Linda Jaramillo, Patrice Bodell
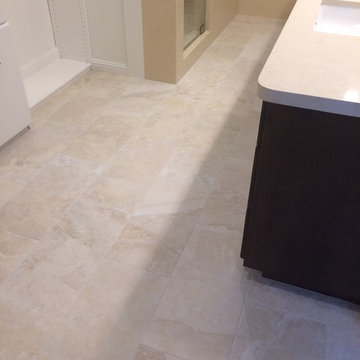
Inspiration for a transitional bathroom remodel in Los Angeles
Inspiration for a transitional bathroom remodel in Los Angeles
 L/L Design - Build - Furnish
LLJ Interior Design
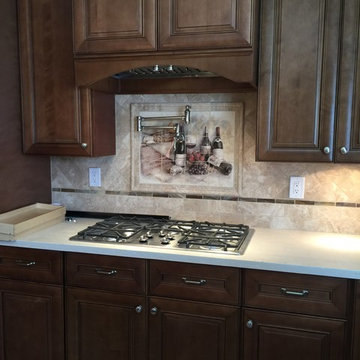
Large arts and crafts u-shaped porcelain tile kitchen pantry photo in Los Angeles with a farmhouse sink, raised-panel cabinets, medium tone wood cabinets, quartzite countertops, beige backsplash, stone tile backsplash, stainless steel appliances and an island
Large arts and crafts u-shaped porcelain tile kitchen pantry photo in Los Angeles with a farmhouse sink, raised-panel cabinets, medium tone wood cabinets, quartzite countertops, beige backsplash, stone tile backsplash, stainless steel appliances and an island
 L/L Design - Build - Furnish
Linda jaramillo
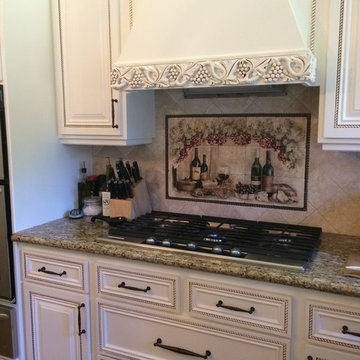
Huge elegant u-shaped medium tone wood floor kitchen photo in Los Angeles with a single-bowl sink, raised-panel cabinets, white cabinets, granite countertops, beige backsplash, stone tile backsplash, stainless steel appliances and an island
Huge elegant u-shaped medium tone wood floor kitchen photo in Los Angeles with a single-bowl sink, raised-panel cabinets, white cabinets, granite countertops, beige backsplash, stone tile backsplash, stainless steel appliances and an island
Find the right local pro for your project
 L/L Design - Build - Furnish

This kitchen received a major transformation in order to meet the clients needs of matching the kitchen with other rooms within the home. The dark wood matched the furniture in the living room, so we decided to continue with that color scheme throughout the project. Brushed nickel appliances and embellishments complimented the dark wood in a contemporary way, while the counter tops displayed a sense of elegancy.
Photos by Hannah Vehrs
 L/L Design - Build - Furnish

Our client purchased this home and knew he wanted a wine cellar incorporated into the space, but didn't just want a small wall style. He knew he would never use the existing dining room, so this was the space selected for the transformation.
Lots of planning and details went into the process to make sure the mechanicals would support the temperature control, and also to blend the old world Italian heritage into a traditional home setting.
We nailed it on giving him a unique look, with high end custom finishes noticed at every angle.
This room remodel is very much enjoyed on a daily basis.
 L/L Design - Build - Furnish

Our client purchased this home and knew he wanted a wine cellar incorporated into the space, but didn't just want a small wall style. He knew he would never use the existing dining room, so this was the space selected for the transformation.
Lots of planning and details went into the process to make sure the mechanicals would support the temperature control, and also to blend the old world Italian heritage into a traditional home setting.
We nailed it on giving him a unique look, with high end custom finishes noticed at every angle.
This room remodel is very much enjoyed on a daily basis.
 L/L Design - Build - Furnish
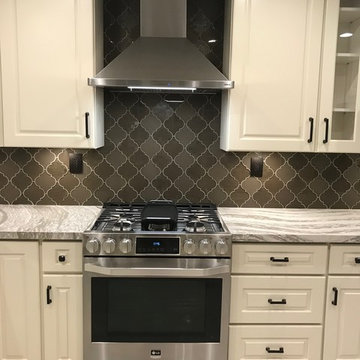
The kitchen is light and bright, but sleek and contemporary. The movement of the countertop is balanced by a calming backsplash that has different texture and finishes on each tile. The space is Fantastic.
Linda Liebenow


 L/L Design - Build - Furnish
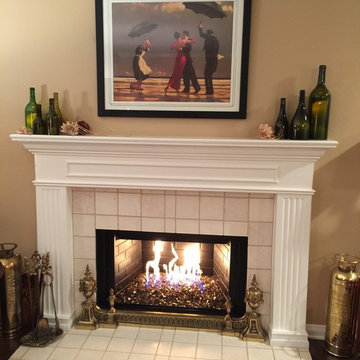
This client was ready for a change to brighten up her Living Room. She had dark green carpet, peachy colored walls, and oak everything. We came in and warmed up the walls with this rich tan color, added travertine stone to the brick fireplace, and painted the mantel a beautiful crisp white. Glistening glass rocks really set off the flames now.
Linda Jaramillo
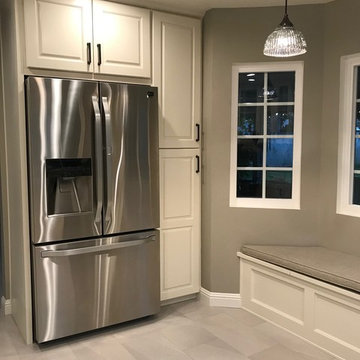 L/L Design - Build - Furnish
The kitchen is light and bright, but sleek and contemporary. The movement of the countertop is balanced by a calming backsplash that has different texture and finishes on each tile. The space is Fantastic.
Linda Liebenow
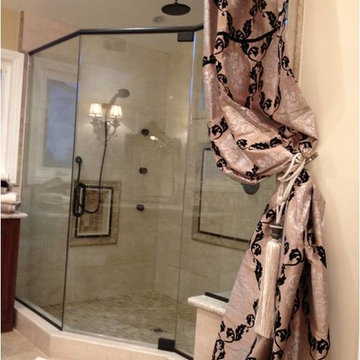 L/L Design - Build - Furnish
Adding a faux - non functioning shower curtain to this open space adds a subtle softness and is what the space needed to create a warm felling.
Example of a classic bathroom design in Los Angeles
Example of a classic bathroom design in Los Angeles
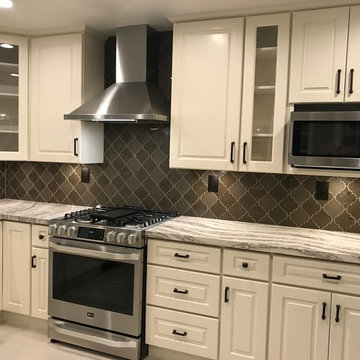 L/L Design - Build - Furnish
The kitchen is light and bright, but sleek and contemporary. The movement of the countertop is balanced by a calming backsplash that has different texture and finishes on each tile. The space is Fantastic.
Linda Liebenow
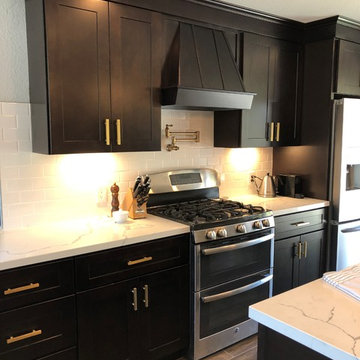 L/L Design - Build - Furnish
This kitchen has been completely transformed....from the opening of the walls, to the drop ceiling, and large island.
Inspiration for a mid-sized galley porcelain tile and brown floor open concept kitchen remodel in Los Angeles with a farmhouse sink, shaker cabinets, brown cabinets, quartz countertops, white backsplash, ceramic backsplash, stainless steel appliances, an island and white countertops
Inspiration for a mid-sized galley porcelain tile and brown floor open concept kitchen remodel in Los Angeles with a farmhouse sink, shaker cabinets, brown cabinets, quartz countertops, white backsplash, ceramic backsplash, stainless steel appliances, an island and white countertops
 L/L Design - Build - Furnish
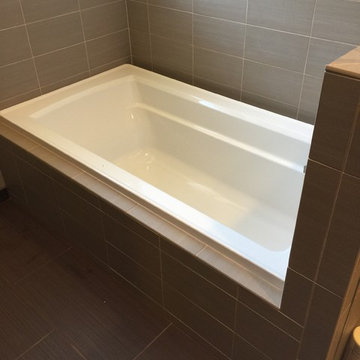
This client had to have her soaker tub...so I'd say the restroom was designed around fitting in a deep tub...we built the half wall so she would have some privacy, but it also houses the plumbing fixtures....and the tile surround completes the look.
Linda Jaramillo

Sponsored
Columbus, OH

Hope Restoration & General Contracting
Columbus Design-Build, Kitchen & Bath Remodeling, Historic Renovations
 L/L Design - Build - Furnish

This custom vanity is the perfect balance of the white marble and porcelain tile used in this large master restroom. The crystal and chrome sconces set the stage for the beauty to be appreciated in this spa-like space. The soft green walls complements the green veining in the marble backsplash, and is subtle with the quartz countertop.
 L/L Design - Build - Furnish
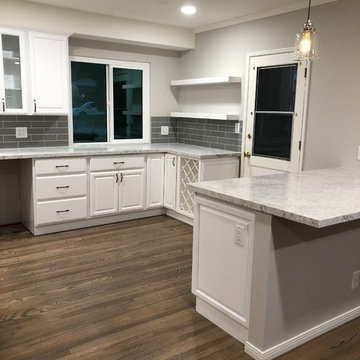
The window on this side of the kitchen was oringally about 6 inces lower, and the homeowner had just replaced them 3 years ago. In order to get the much needed cabnets, we decided it was worth the investment to again install a new windown, but at cabinet level so we could give her much needed storage and counterspace. Great Invenstment!!!
 L/L Design - Build - Furnish
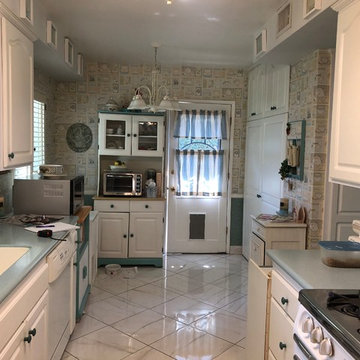
Before kitchen....the laundry closet is on the far right....and al the little cabinets on wheels on the far left...because the window was so low.
Inspiration for a timeless galley medium tone wood floor and gray floor eat-in kitchen remodel in Los Angeles with an undermount sink, raised-panel cabinets, white cabinets, quartz countertops, gray backsplash, ceramic backsplash, white appliances, a peninsula and gray countertops
Inspiration for a timeless galley medium tone wood floor and gray floor eat-in kitchen remodel in Los Angeles with an undermount sink, raised-panel cabinets, white cabinets, quartz countertops, gray backsplash, ceramic backsplash, white appliances, a peninsula and gray countertops
 L/L Design - Build - Furnish
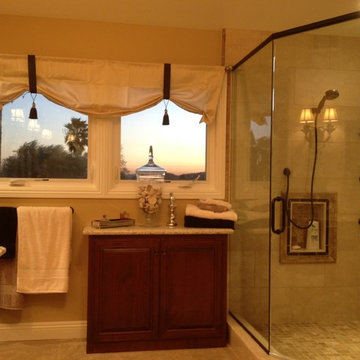
We added another small cabinet next to the shower to hold necessary items like towels, and cute decorative accessories. We didn't want to block the pretty view from the window, so we added honeycomb shades that can be pulled down completely, and a simple valance to soften the wndow.


 L/L Design - Build - Furnish

Our client was ready for a Re-Fresh on their home, however their cabinets and layout were still functioning and in worked for their family. We decided the best option would be to refinish the existing cabinets, and get new countertops, backsplash tile, and flooring.
The space looks amazing, We opted to do both Black and White cabinets, and we replaced the upper doors which had an arch that dated the cabinets, but everything is fresh, updated, and looks fantastic.
44