
Search results for "Ll build" in Home Design Ideas
 L/L Design - Build - Furnish
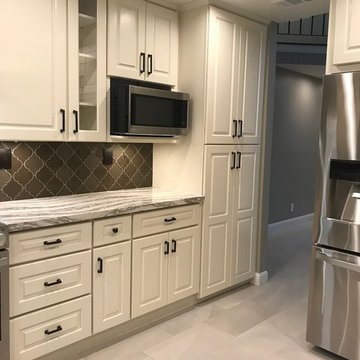
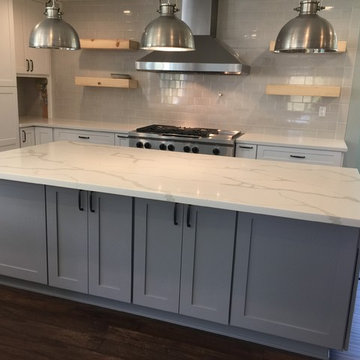
The kitchen is light and bright, but sleek and contemporary. The movement of the countertop is balanced by a calming backsplash that has different texture and finishes on each tile.
The floorplan was slightly moved, as the before kitchen had the Fridge where the pantry is now and it was always in the way, we moved the counterdepth fridge to the opposite wall and now the function is as it should have been in the beginning.
The space is Fantastic.
Linda Liebenow
 L/L Design - Build - Furnish
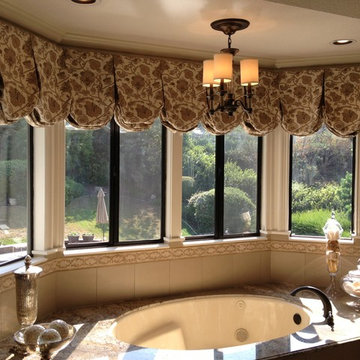
Finally the Flat Balloon Valance installed over the Roman Tub.
Bathroom - traditional bathroom idea in Los Angeles
Bathroom - traditional bathroom idea in Los Angeles
 L/L Design - Build - Furnish

Our client purchased this home and knew he wanted a wine cellar incorporated into the space, but didn't just want a small wall style. He knew he would never use the existing dining room, so this was the space selected for the transformation.
Lots of planning and details went into the process to make sure the mechanicals would support the temperature control, and also to blend the old world Italian heritage into a traditional home setting.
We nailed it on giving him a unique look, with high end custom finishes noticed at every angle.
This room remodel is very much enjoyed on a daily basis.
Find the right local pro for your project
 L/L Design - Build - Furnish
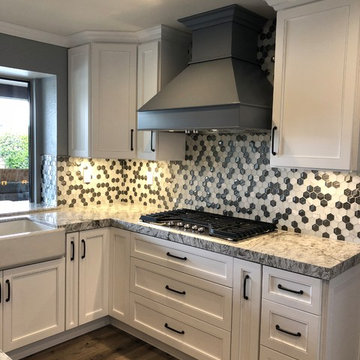
Custom Hood with Insert. Beautiful glass and marble mosaic hex backsplash.
Large transitional u-shaped vinyl floor and gray floor open concept kitchen photo in Los Angeles with a farmhouse sink, shaker cabinets, white cabinets, quartz countertops, multicolored backsplash, mosaic tile backsplash, stainless steel appliances, two islands and gray countertops
Large transitional u-shaped vinyl floor and gray floor open concept kitchen photo in Los Angeles with a farmhouse sink, shaker cabinets, white cabinets, quartz countertops, multicolored backsplash, mosaic tile backsplash, stainless steel appliances, two islands and gray countertops
 L/L Design - Build - Furnish
The kitchen is light and bright, but sleek and contemporary. The movement of the countertop is balanced by a calming backsplash that has different texture and finishes on each tile. The space is Fantastic.
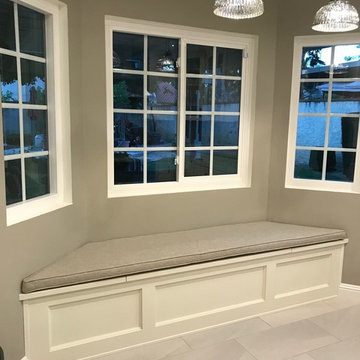
Much needed storage bench.
Linda Liebenow
 L/L Design - Build - Furnish
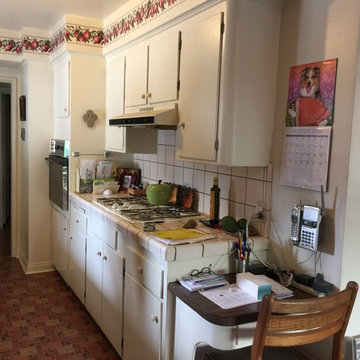
Before cooktop area. You can see where the closet protrudes into the kitchen and the small doorway.
Example of a kitchen design in Los Angeles with raised-panel cabinets, white cabinets, granite countertops, stone tile backsplash and stainless steel appliances
Example of a kitchen design in Los Angeles with raised-panel cabinets, white cabinets, granite countertops, stone tile backsplash and stainless steel appliances
 L/L Design - Build - Furnish
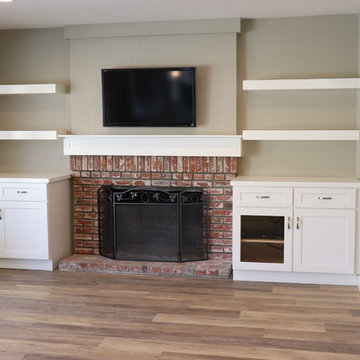
After the kitchen was almost complete...we realzed the family room TV cabinet could use an update, so we installed these cabnets and floating shelves and matching mantel for a sleek look.

Sponsored
Westerville, OH

Custom Home Works
Franklin County's Award-Winning Design, Build and Remodeling Expert
 L/L Design - Build - Furnish
Example of a large farmhouse u-shaped open concept kitchen design in Los Angeles with a farmhouse sink, shaker cabinets, white cabinets, quartzite countertops, gray backsplash, subway tile backsplash, stainless steel appliances and an island
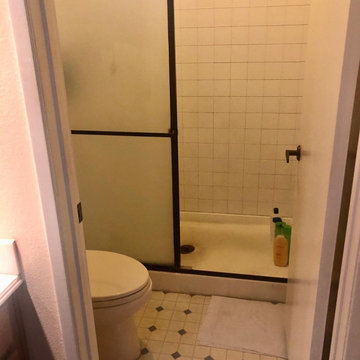
 L/L Design - Build - Furnish
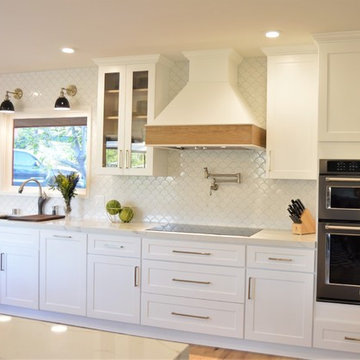
This kitchen is truly the heart of the home, as it captures the essence of mid-century modern and farmhouse combined.
Inspiration for a large mid-century modern u-shaped laminate floor and brown floor eat-in kitchen remodel in Los Angeles with an undermount sink, shaker cabinets, white cabinets, quartz countertops, white backsplash, porcelain backsplash, black appliances, a peninsula and white countertops
Inspiration for a large mid-century modern u-shaped laminate floor and brown floor eat-in kitchen remodel in Los Angeles with an undermount sink, shaker cabinets, white cabinets, quartz countertops, white backsplash, porcelain backsplash, black appliances, a peninsula and white countertops
 L/L Design - Build - Furnish

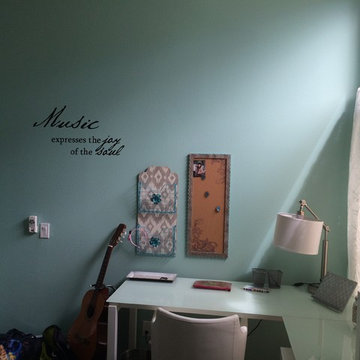
Baby on the Way...and desperate need to update the existing home from dated model to bright, fun and modern. After Demo, we installed a new tub, with a much larger shampoo niche that accented the custom primary color tiles....Black fixtures add to the modern details, and with the custom mirror tiles, this restroom is fit for our clients new little Prince!!!
In addition to the remodel of the restroom, the door was always in the way, so we removed the door and converted it into a barn door which now allowed the entry into the restroom to be much easier without always bumping into the door. We also painted the room, and added the perfect client selected artwork to keep the new addition engaged and happy.
 L/L Design - Build - Furnish
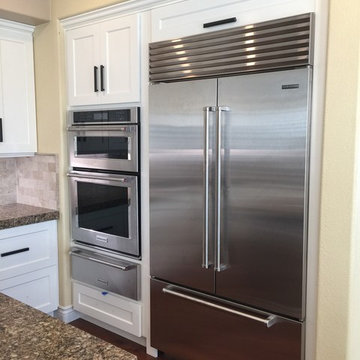
KitchenAid Apliances complete with a Convection Microwave Oven, Regular Oven, and Warming Drawer. 42" Counterdepth Fridge.
Inspiration for a large timeless l-shaped dark wood floor and brown floor open concept kitchen remodel in Los Angeles with an undermount sink, shaker cabinets, white cabinets, quartz countertops, beige backsplash, marble backsplash, stainless steel appliances, an island and brown countertops
Inspiration for a large timeless l-shaped dark wood floor and brown floor open concept kitchen remodel in Los Angeles with an undermount sink, shaker cabinets, white cabinets, quartz countertops, beige backsplash, marble backsplash, stainless steel appliances, an island and brown countertops

Sponsored
Westerville, OH
Custom Home Works
Franklin County's Award-Winning Design, Build and Remodeling Expert
 L/L Design - Build - Furnish
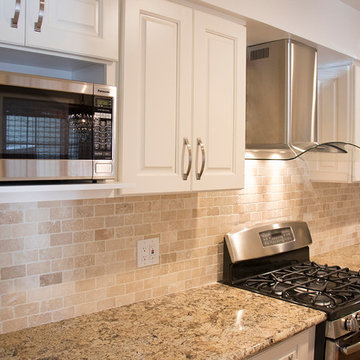
Removing the original coat closet gave the homeowner an extra 30" of counterspace in her kitchen...and opened up the before tight entry. We also kept the soffit and painted it the same color as the cabinets to help it flow.
James Roman Photograpny
 L/L Design - Build - Furnish
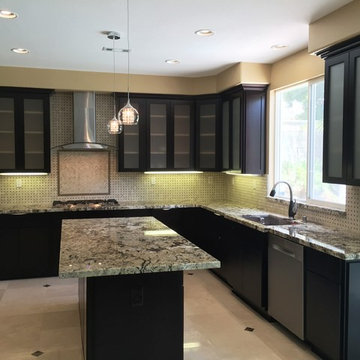
This is s major transformation....It started because the client loves to entertain and wanted a larger island and larger refridgerator. We expanded the island 8" on the right and left, and 12" on the end. The layout of the kitchen was fine, and the cabinets in good condition, but wanting a change, we went with new doors and drawers, and stained the existing frames and panels.
The uppers we went with a simple shaker cut out with a semi opaque glass. The base cabinets were flat front for a sleek look. New Isalnd Pendant lights add just the right amount of sparkle and interest. The mosaic stone backsplash is just the right combination of dark and lights and compliments the granite. The marble floors also add a richness, and neutrality that helps ground the gorgeous veined granite. Linda Jaramillo


Sponsored
Columbus, OH

Hope Restoration & General Contracting
Columbus Design-Build, Kitchen & Bath Remodeling, Historic Renovations
 L/L Design - Build - Furnish

The formal dining room got a refresh also, A new chandelier, fresh drapery panels, and a colorful area rug.
Inspiration for a large laminate floor and brown floor great room remodel in Los Angeles
Inspiration for a large laminate floor and brown floor great room remodel in Los Angeles
 L/L Design - Build - Furnish
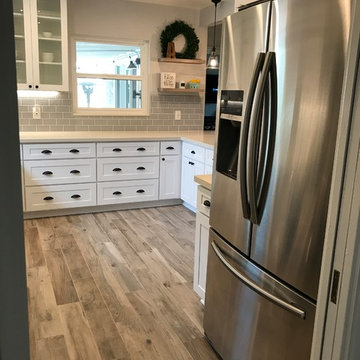
Counter depth fridge - worth it.
Linda Liebenow
Mid-sized country u-shaped porcelain tile and gray floor eat-in kitchen photo in Los Angeles with a farmhouse sink, shaker cabinets, white cabinets, quartz countertops, gray backsplash, ceramic backsplash, stainless steel appliances and a peninsula
Mid-sized country u-shaped porcelain tile and gray floor eat-in kitchen photo in Los Angeles with a farmhouse sink, shaker cabinets, white cabinets, quartz countertops, gray backsplash, ceramic backsplash, stainless steel appliances and a peninsula
 L/L Design - Build - Furnish
Linda Liebenow
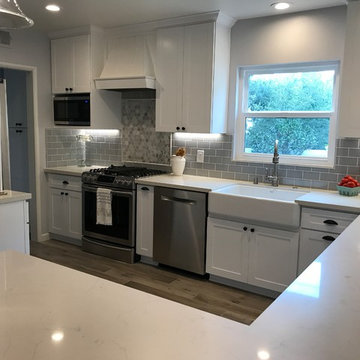
Eat-in kitchen - mid-sized cottage u-shaped porcelain tile and gray floor eat-in kitchen idea in Los Angeles with a farmhouse sink, shaker cabinets, white cabinets, quartz countertops, gray backsplash, ceramic backsplash, stainless steel appliances and a peninsula
Eat-in kitchen - mid-sized cottage u-shaped porcelain tile and gray floor eat-in kitchen idea in Los Angeles with a farmhouse sink, shaker cabinets, white cabinets, quartz countertops, gray backsplash, ceramic backsplash, stainless steel appliances and a peninsula
41