
Search results for "Ll build" in Home Design Ideas
 L/L Design - Build - Furnish
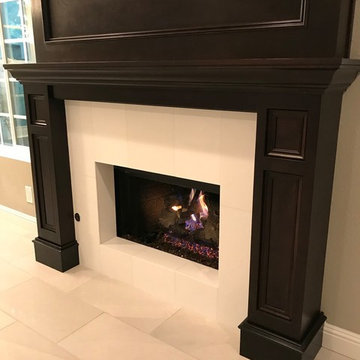
Custom Fireplace Surround in Rich Stained Wood, and sleek Marble inlay tile.
Inspiration for a contemporary porcelain tile and gray floor family room remodel in Los Angeles with gray walls
Inspiration for a contemporary porcelain tile and gray floor family room remodel in Los Angeles with gray walls
 L/L Design - Build - Furnish
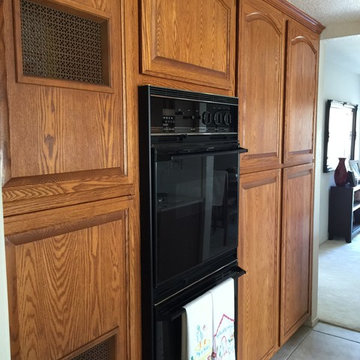
Before - This is where the new bar area is now.
Kitchen photo in Los Angeles
Kitchen photo in Los Angeles
 L/L Design - Build - Furnish
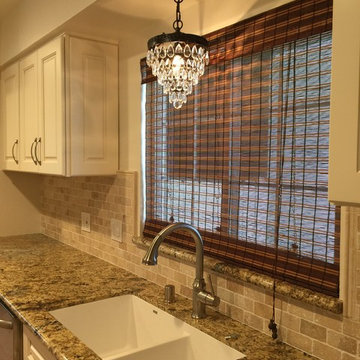
This bronze and crystal pendant light fits in perfect, as we didn't have an island or peninsula to fit in the extra lighting.
Inspiration for a mid-sized timeless galley medium tone wood floor kitchen pantry remodel in Los Angeles with an undermount sink, raised-panel cabinets, white cabinets, granite countertops, beige backsplash, stone tile backsplash, stainless steel appliances and no island
Inspiration for a mid-sized timeless galley medium tone wood floor kitchen pantry remodel in Los Angeles with an undermount sink, raised-panel cabinets, white cabinets, granite countertops, beige backsplash, stone tile backsplash, stainless steel appliances and no island
Find the right local pro for your project
 L/L Design - Build - Furnish

The basic layout at the sink area remained the same, except we added a lazy-susan in the right corner for access to storage, and we also installed a larger window as the client has a beautiful view of the valley below.
 L/L Design - Build - Furnish

Our client purchased this home and realized he was never going to use the formal dining room, and one thing that I highly believe in is we should use our homes the way we want to live in them… Thus his dream of a wine room was soon underway.
We spent many months planning, designing, revising the designs, to make sure this investment was going to be exactly what he wanted.
The results truly tell the story. No detail was left unfinished: from the hand stained walnut cabinets, to the precise countertop ogee edging seamlessly flowing into the walnut cabinet edging. Custom trim at the HVAC ceiling vents as well as the wine cooler vent at the toe kick. Dimmable lighting all around, speakers system, optic clear glass doors with custom family name etching.
This is truly a meeting place, entertaining paradise, and remarkable home wine cellar.
 L/L Design - Build - Furnish
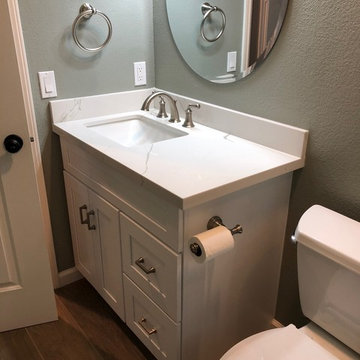
Hallway Restroom Makeover.
Inspiration for a large farmhouse brown floor bathroom remodel in Los Angeles with shaker cabinets
Inspiration for a large farmhouse brown floor bathroom remodel in Los Angeles with shaker cabinets


 L/L Design - Build - Furnish
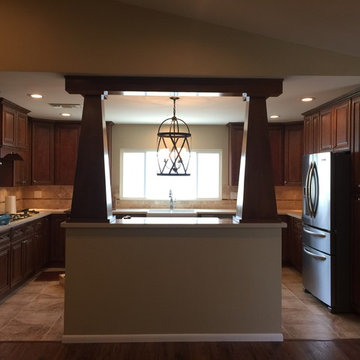
The original kitchen was on the left, and the right side was the original dining room. The client wanted to enlarge the kitchen but the ceiling was dropped in half the kitchen. She also saw these columns on another Houzz page and wanted me to incorporate them in her design as they loved the Craftsman style. We removed the center cabinets that divided the 2 room, dropped the ceiling to match the left side, removed both separate rooms windows and added a single 6' center window, added a center island, and the rest is history of a perfectly balanced kitchen.
 L/L Design - Build - Furnish
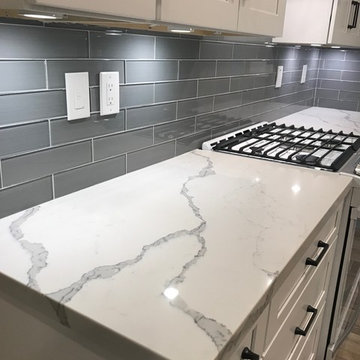
Inspiration for a transitional brown floor kitchen remodel in Los Angeles with an undermount sink, recessed-panel cabinets, white cabinets, gray backsplash, white appliances, an island and white countertops
 L/L Design - Build - Furnish
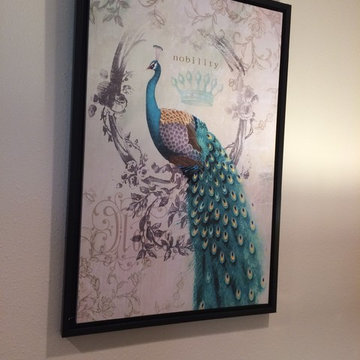
Love the bright colors and subdued background of the peacock print. A bit vintage with the perfect pop of color.
Linda jaramillo
Home design - transitional home design idea in Los Angeles
Home design - transitional home design idea in Los Angeles
 L/L Design - Build - Furnish
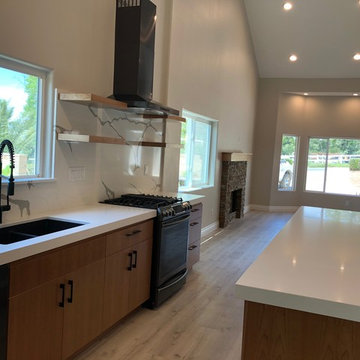
 This client wanted an open concept home for entertaining; and you can see the entire space has been transformed: Removing the walls and adding an indoor pizza oven with real stone was placed as a focal point to the left, while the heart of the homes kitchen is to the right, saving space for a very large dining table for entertaining. Custom stained cherry cabinets set the stage for the kitchen and everything else was designed around them. A neutral LVT flooring was used for durability and does not compete with the grain in the cherry cabinets: Dual height and color quartz countertops add a dramatic interest, and a third color is used for the backsplash with a Calcutta veining: Open shelving, black stainless appliances, a black sink and a black faucet help ground the space, and give a modern feel. The restrooms also went through a complete remodel with the same cherry cabinets, white quartz countertops, chrome fixtures and cabinet hardware, new lighting, LVT flooring, and porcelain tile for the shower areas.
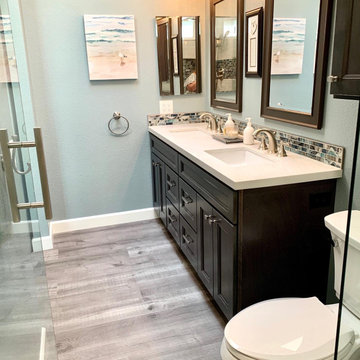 L/L Design - Build - Furnish
This clients master bedroom never had doors leading into the master bathroom. We removed the original arch and added these beautiful custom barn doors Which have a rustic teal finish with Kona glaze, they really set the stage as you’re entering this spa like remodeled restroom.


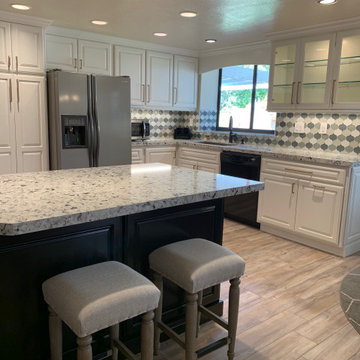 L/L Design - Build - Furnish
Our client was ready for a Re-Fresh on their home, however their cabinets and layout were still functioning and in worked for their family. We decided the best option would be to refinish the existing cabinets, and get new countertops, backsplash tile, and flooring.
The space looks amazing, We opted to do both Black and White cabinets, and we replaced the upper doors which had an arch that dated the cabinets, but everything is fresh, updated, and looks fantastic.
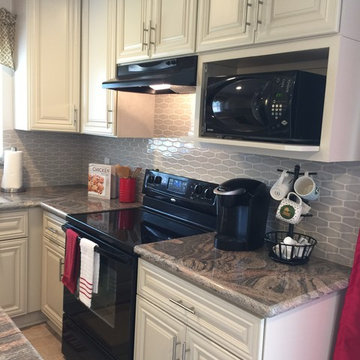 L/L Design - Build - Furnish
This client had purchased new black appliances a few years ago, so we were able to incorporate them into the design, and even though they are the fancy new Stainless Steel, they sure complement the kitchen.
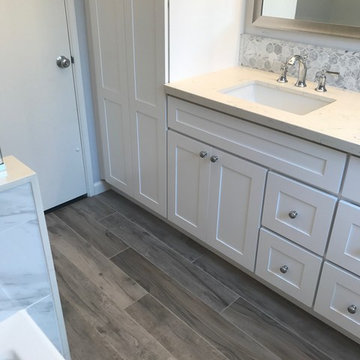 L/L Design - Build - Furnish
Linda Liebenow
Inspiration for a large transitional kids' gray tile and porcelain tile porcelain tile and beige floor bathroom remodel in Los Angeles with shaker cabinets, white cabinets, a one-piece toilet, gray walls, an undermount sink and quartz countertops
Inspiration for a large transitional kids' gray tile and porcelain tile porcelain tile and beige floor bathroom remodel in Los Angeles with shaker cabinets, white cabinets, a one-piece toilet, gray walls, an undermount sink and quartz countertops
 L/L Design - Build - Furnish
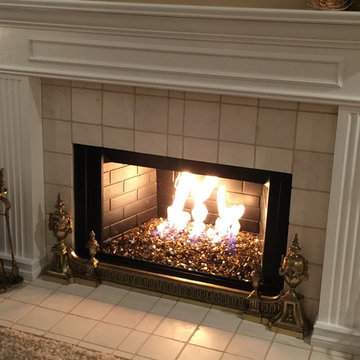
This client was ready for a change to brighten up her Living Room. She had dark green carpet, peachy colored walls, and oak everything. We came in and warmed up the walls with this rich tan color, added travertine stone to the brick fireplace, and painted the mantel a beautiful crisp white. Glistening glass rocks really set off the flames now.
Linda Jaramillo

Sponsored
Columbus, OH

Hope Restoration & General Contracting
Columbus Design-Build, Kitchen & Bath Remodeling, Historic Renovations
 L/L Design - Build - Furnish
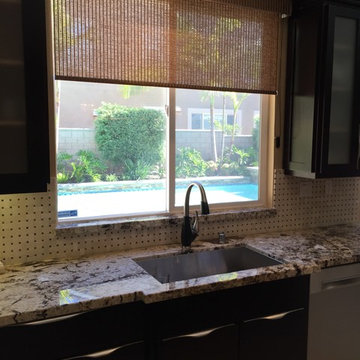
If at all possible, I love to incorporate the granite onto the window sill. Makes a lovely look and transition.
Linda Jaramillo
Example of a large transitional u-shaped marble floor eat-in kitchen design in Los Angeles with an undermount sink, flat-panel cabinets, dark wood cabinets, granite countertops, beige backsplash, stone tile backsplash, stainless steel appliances and an island
Example of a large transitional u-shaped marble floor eat-in kitchen design in Los Angeles with an undermount sink, flat-panel cabinets, dark wood cabinets, granite countertops, beige backsplash, stone tile backsplash, stainless steel appliances and an island
 L/L Design - Build - Furnish
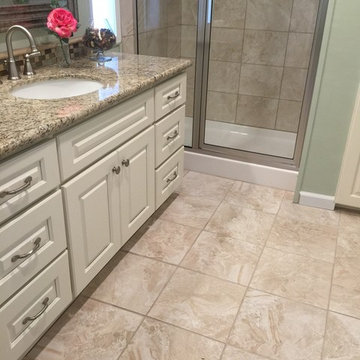
the master restroom was in need of a major renovation. The before had a large sunken tub that was useless. Now the restroom is open and functional.
LLJ Interior Design
 L/L Design - Build - Furnish

Baby on the Way...and desperate need to update the existing home from dated model to bright, fun and modern. After Demo, we installed a new tub, with a much larger shampoo niche that accented the custom primary color tiles....Black fixtures add to the modern details, and with the custom mirror tiles, this restroom is fit for our clients new little Prince!!!
In addition to the remodel of the restroom, the door was always in the way, so we removed the door and converted it into a barn door which now allowed the entry into the restroom to be much easier without always bumping into the door. We also painted the room, and added the perfect client selected artwork to keep the new addition engaged and happy.
43