
Search results for "Llc funded" in Home Design Ideas

 J & J Design Group, LLC.
John Woodcock Photography
Kids' bedroom - bedroom contemporary kids' bedroom idea in Phoenix with multicolored walls
Kids' bedroom - bedroom contemporary kids' bedroom idea in Phoenix with multicolored walls

 Capital Area Remodeling, LLC
Capital Area Remodeling
Benjamin Moore Cadet Grey painted cabinets and Super White granite counters
Stainless steel pendant lights hang over island.

 Prime 1 Builders
This project won in the 2013 Builders Association of Metropolitan Pittsburgh Housing Excellence Award for Best Urban Renewal Renovation Project. The glass bowl was made in the glass studio owned by the owner which is adjacent to the residence. The mirror is a repurposed window. The door is repurposed from a boarding house.
George Mendel
Find the right local pro for your project

 Heritage Construction Companies, LLC.
Large trendy open concept medium tone wood floor living room photo in Minneapolis with white walls, a ribbon fireplace, a plaster fireplace and no tv

 Ryback Landscaping LLC.
This is an example of a mid-sized traditional full sun front yard concrete paver formal garden in New York for spring.

 UpBuild Design LLC
New ADA compliant kitchen, including new cabinets and low maintenance granite counters- Nadine Levy
Transitional kitchen photo in Atlanta
Transitional kitchen photo in Atlanta

 TOW STUDIOS INTERIOR DESIGN LLC
Inspiration for a mid-sized eclectic formal and open concept medium tone wood floor and brown floor living room remodel in Portland with white walls and a tv stand



 Polish + Pop Design LLC
Modern Nursery Decor-A fund display of the alphabet. No cutesy pictures on the wall for this baby. Fun colors, and educational, too!
Example of a mid-sized minimalist boy carpeted nursery design in Charleston with gray walls
Example of a mid-sized minimalist boy carpeted nursery design in Charleston with gray walls

 ACR Kitchen And Bath, LLC
Mid-sized trendy single-wall medium tone wood floor and brown floor home bar photo with glass-front cabinets, brown cabinets, granite countertops, multicolored backsplash and matchstick tile backsplash

 Environmental Design and Services, LLC
The project was partially funded through Arlington County's StormwaterWise Landscapes Program. EDS provided the design and installation of a Conservation Landscape for this client. The client received the maximum reimbursement the County program offered.
 Environmental Design and Services, LLC
The project was partially funded through Arlington County's StormwaterWise Landscapes Program. EDS provided the design and installation of a Conservation Landscape for this client. The client received the maximum reimbursement the County program offered.
 Environmental Design and Services, LLC
The project was partially funded through Arlington County's StormwaterWise Landscapes Program. EDS provided the design and installation of a Conservation Landscape for this client. The client received the maximum reimbursement the County program offered.

 Forte Building Group, LLC
Example of a large farmhouse backyard stone and custom-shaped pool design in Nashville



 PETER ATKINS AND ASSOCIATES., LLC
Greenwich Home. Spiral boxwoods with Yellow Cypress, Leocothoe, Variegated Holly and Spruce tips. The spiral Boxwood are lighted with soft glow outdoor lights on a timer. These pots were the winning prize for a silent auction item at the Old Bags YWCA fund raiser, which supports Abuse in families.
Designed and planted by Peter Atkins and Associates.
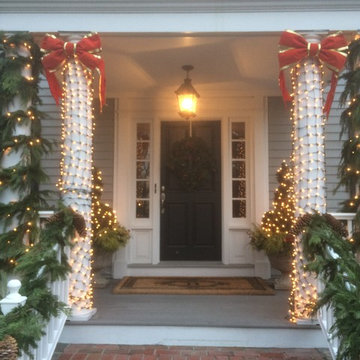 PETER ATKINS AND ASSOCIATES., LLC
Greenwich Connecticut home. We used homeowner lights. We used our own custom roping, bows and the front door pots are live with boxwoods and mixed broadleaf shrubs.. This was a silent auction winner for the YWCA .Old Bags Fund Raiser. The picture before this is just the pots and now you see it all lighted up.
Designed and Planted by Peter Atkins and Associates., LLC

 Rob Sanders Architects LLC
Pam Rouleau Photography
Mid-sized trendy formal and enclosed carpeted living room photo in New York with beige walls, a two-sided fireplace, a plaster fireplace and a wall-mounted tv
Mid-sized trendy formal and enclosed carpeted living room photo in New York with beige walls, a two-sided fireplace, a plaster fireplace and a wall-mounted tv



 Wesley-Wayne Interiors, LLC
A light-colored patterned rug adds a modern touch to this conference room.
Design: Wesley-Wayne Interiors
Photo: Dan Piassick
Inspiration for a transitional carpeted home office remodel with beige walls
Inspiration for a transitional carpeted home office remodel with beige walls

 Spruill Homes LLC
Large transitional l-shaped dark wood floor and brown floor open concept kitchen photo in Dallas with an undermount sink, shaker cabinets, white cabinets, quartzite countertops, white backsplash, ceramic backsplash, stainless steel appliances, an island and white countertops

 HD Squared Architects, LLC
Both Fiberon composite decking material and stained pressure treated lumber (railing) were used to construct the deck. The raingarden is visible in the background. This specially designed garden captures the rainwater from the roof of the home through four downspouts that tie in underground. The native plants then filter the water before it is absorbed into the soil. The homeowners will receive notable funding from the County Department of the Environment through the Chesapeake Bay Fund and the Stormwater runoff fees paid by property owners.
Erik Dunham, photographer. Bayard Construction. McHale Landscaping Design.
Melanie Hartwig-Davis (sustainable architect) of HD Squared Architects, LLC. (HD2) located in Edgewater, near Annapolis, MD.
1