
Search results for "Llc media" in Home Design Ideas

 Eric Ross Interiors, LLC
Marty Paoletta, ProMedia Tours
Transitional basement photo in Nashville with gray walls
Transitional basement photo in Nashville with gray walls

 James C Schell LLC
Inspiration for a large transitional underground laminate floor basement remodel in Philadelphia with beige walls

 Destination Design, LLC
Pam Ferderbar
Media Room with Custom Drapes
Mid-sized trendy enclosed carpeted home theater photo in Chicago with green walls and a media wall
Mid-sized trendy enclosed carpeted home theater photo in Chicago with green walls and a media wall
Find the right local pro for your project

 DLR Construction LLC
Kitchen/island view and family room at background, media cabinet, wall paneling, fireplace tiling, new Island cabinets with black Pietra Fina counter, paint, crown molding, electrical, baseboard, chandelier, flooring

 Wire Works Media Systems llc
Wire Works Media Systems LLC
Sharp 70" TV complimented with Episode 50" sound bar. The remaining 4 speakers for this room are hidden inside of the wall. The Live wall in-wall speakers produce terrific sound while preserving the architecture of this space.

 Howard Katz Architects LLC
The family room has fourteen foot high ceilings and is flooded with natural light from the surrounding window/door panels. The custom media center has a electronic screen which drops down for a projector which is mounted on the opposite wall. The spa, barbecue, water feature and garden are all visible from this space. The flat roof over, is a deck for the second floor bedrooms with wonderful panoramic views.
Designed and built by Howard Katz Architects.

 B Fein Interiors LLC
SGM Photography
Example of a large classic formal and open concept living room design with a standard fireplace, beige walls, a stone fireplace and no tv
Example of a large classic formal and open concept living room design with a standard fireplace, beige walls, a stone fireplace and no tv

Sponsored
Delaware, OH

Buckeye Basements, Inc.
Central Ohio's Basement Finishing ExpertsBest Of Houzz '13-'21

 Think Chic Interiors LLC
This formal living room was transform for a family with three young children into a semi formal family space. By building this large fireplace surround and hiding inside it a large smart television and sound bar, the family is able to use the room for both formal and in formal hosting. there was a dry bar built on one side of the room to accommodate the many guests, and a small desk and chairs duplicating as a game table for the kids.
photographed by Hulya Kolabas

 Martini-Samartino Design Group, LLC
Beth Singer
Home bar - traditional dark wood floor home bar idea in Detroit with dark wood cabinets
Home bar - traditional dark wood floor home bar idea in Detroit with dark wood cabinets
 Digital Media Innovations LLC
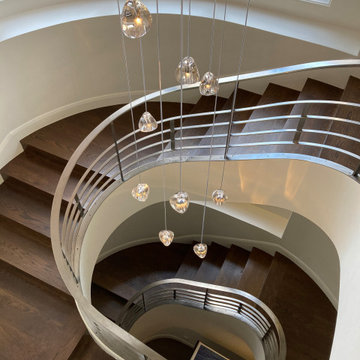
Large circular stair with focal light fixture
Example of a large 1960s wooden curved metal railing staircase design in Denver with wooden risers
Example of a large 1960s wooden curved metal railing staircase design in Denver with wooden risers

 DesignFive, LLC - Steve Shorthouse
Inspiration for a large modern open concept medium tone wood floor living room remodel with white walls, a stone fireplace, a standard fireplace and a wall-mounted tv

 Signature Design & Cabinetry LLC
J. Hobson Photography
Inspiration for a mid-sized modern formal and open concept medium tone wood floor living room remodel in Seattle with multicolored walls and a media wall
Inspiration for a mid-sized modern formal and open concept medium tone wood floor living room remodel in Seattle with multicolored walls and a media wall

 Surreal Systems LLC
This project is an Electronic House Magazine Homes of the Year Award Winner: http://electronichouse.com/article/multipurpose_media_room_with_vegas_vibe
Shortly after moving into this home, our client wanted to add space and create a custom game room, pool, and courtyard space. They plan to entertain significantly, and wanted a high-performance space that they could be proud of. We integrated quality electronics into a professionally designed space, with culminated in a comfortable environment with plenty of entertainment options. The 9 video screens combine to provide a 138" TV with flawless picture, and incredible surround sound performance. This entertainment can be taken outside with the cleverly hidden rock speakers throughout the property, and outdoor WiFi to allow everything to be controlled with iPads and iPhones from anywhere in or out of the home. Integration of the lighting control, climate control, and audio video into a central app, provides simple control and convenience.



 Fede Casa, LLC
Custom Modular Sectional Sofa with Ottomans by Fede Design were designed specifically for this family room. When designing a tone on tone large space add custom artwork to break the continuous color scheme.
Ken Hayden

 Custom Home Sound
Photo Credit: Holger Obenaus Photography LLC.
Family room - large coastal enclosed carpeted and beige floor family room idea in Charleston with a wall-mounted tv and blue walls
Family room - large coastal enclosed carpeted and beige floor family room idea in Charleston with a wall-mounted tv and blue walls

 Sopher Sparn Architects LLC
Family room library - mid-century modern open concept beige floor family room library idea in Denver with white walls, no fireplace and a media wall
 Signature Design & Cabinetry LLC
J. Hobson Photography
Mid-sized minimalist open concept medium tone wood floor living room photo in Seattle with multicolored walls, a wood stove, a stone fireplace and a media wall
Mid-sized minimalist open concept medium tone wood floor living room photo in Seattle with multicolored walls, a wood stove, a stone fireplace and a media wall



 Dream Systems LLC
Bring your home entertainment center outdoors. We install the highest quality products built to deliver unbeatable entertainment experiences combined with the durability necessary to weather any climate. Technology. Simplified. Period.

 Casatopia, LLC
A true transitional, coastal, informal Family Room featuring a blue and neutral palette with yellow accents. Furnished with Stanley's Coastal Living Cottage collection and custom Kravet upholstry this space realizes the homeowners dream of a Ralph Lauren inspired beach vacation home. Photography by Simon Dale
 Howard Katz Architects LLC
View toward front of house. Stair lobby provides access into the space from the exterior brick patio and internally down from the living room in the existing house. The family room has fourteen foot high ceilings and is flooded with natural light from the surrounding window/door panels. The custom media center has a electronic screen which drops down for a projector which is mounted on the opposite wall. The flat roof over, is a deck for the second floor bedrooms with wonderful panoramic views.
64