
Search results for "Llc media" in Home Design Ideas

 Verve Design LLC
KMB Photography
Example of a mid-sized classic open concept light wood floor family room design in Bridgeport with a standard fireplace, a wood fireplace surround and a media wall
Example of a mid-sized classic open concept light wood floor family room design in Bridgeport with a standard fireplace, a wood fireplace surround and a media wall

 Holly Viane Interiors, LLC
Example of a mid-sized urban master white tile and subway tile doorless shower design in Los Angeles with open cabinets, white walls, a trough sink and solid surface countertops

 Thomas Built LLC - Custom Cabinets
Courtney Cooper Johnson
Inspiration for a mid-sized craftsman enclosed dark wood floor family room remodel in Atlanta with beige walls, a ribbon fireplace, a metal fireplace and a media wall
Inspiration for a mid-sized craftsman enclosed dark wood floor family room remodel in Atlanta with beige walls, a ribbon fireplace, a metal fireplace and a media wall
Find the right local pro for your project
 Digital Media Innovations LLC
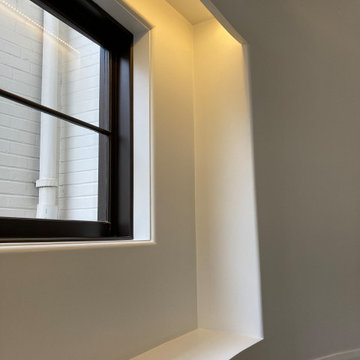
Accent lighting throughout the house adds to the luxury feel
Mid-sized 1960s medium tone wood floor and brown floor hallway photo in Denver with white walls
Mid-sized 1960s medium tone wood floor and brown floor hallway photo in Denver with white walls

 Highland Builders LLC
Open concept with a stoned corner hearth and mantel floor to ceiling fireplace with a large transom window brings natural light into this charmed family room. Beamed ceiling and oak stained built in media cabinetry compliments the character hickory floors. Arched doorways and mixed oak railing with metal baluster stairway. (Ryan Hainey)

 Gail Barley Interiors, LLC
Harvey Smith Photography
Family room with a large sectional sofa. Modern elements mixed with traditional pieces gave the room an updated and fun feel. This wall in the family room shows a vintage John Stuart credenza, vintage floriform brass lamps, and an Alfred Hair original Highwaymen Painting.

 Interior Cosmetics LLC
Example of a mid-sized minimalist enclosed ceramic tile living room design in Seattle with beige walls, a standard fireplace, a stone fireplace and a media wall

Sponsored
Columbus, OH

Wannemacher Interiors
Customized Award-Winning Interior Design Solutions in Franklin Cnty OH

 Design by Numbers / Rebecca Zajac LLC
Rebecca Zajac
Family room - large eclectic open concept light wood floor and beige floor family room idea in Las Vegas with white walls, a standard fireplace, a brick fireplace and a media wall
Family room - large eclectic open concept light wood floor and beige floor family room idea in Las Vegas with white walls, a standard fireplace, a brick fireplace and a media wall

 Realty Restoration, LLC
Christopher Davison, AIA
Mid-sized transitional open concept light wood floor living room library photo in Austin with beige walls, a corner fireplace, a brick fireplace and a media wall
Mid-sized transitional open concept light wood floor living room library photo in Austin with beige walls, a corner fireplace, a brick fireplace and a media wall

 Insight Onsite LLC
Mid-sized transitional enclosed porcelain tile and brown floor home theater photo in New York with green walls and a media wall

 User
This is an organic Lime Wash done with a true lime wash product as opposed to a brick mortar or concrete that is often seen on new houses. This product can be applied as a solid coating making the surface completely white, or can be applied and "washed off" in many artistic ways, as seen here. If you hate your brick or just want something unique this is a great option!
Photo credit: Jeff Murrey

 DLR Construction LLC
Finished Remodeled home, ovwert all view of open floor pland including den, dining, kitchen and livingroom at right corner below.
Example of a huge trendy open concept vinyl floor, gray floor and vaulted ceiling family room design with a music area, white walls, a standard fireplace, a stone fireplace and a media wall
Example of a huge trendy open concept vinyl floor, gray floor and vaulted ceiling family room design with a music area, white walls, a standard fireplace, a stone fireplace and a media wall

 Saavy Designs, LLC
After: we had the fireplace surround re-bricked in a harringbone pattern; built-in cabinets/bookcase to create a built-in media center; dark brown wood coffee table;

Sponsored
Delaware, OH

Buckeye Basements, Inc.
Central Ohio's Basement Finishing ExpertsBest Of Houzz '13-'21

 WORKS by Jesse DeBenedictis, LLC
This Craftsman living room in Manchester, MA features custom cherry wood built-in cabinetry framing a modern fireplace and media center. Open shelving, integrated storage, and warm wood tones highlight the craftsmanship of the cabinetry while creating a balanced focal wall that blends traditional woodworking details with contemporary living room functionality.
 Highland Builders LLC
Adjacent open family room with floor to ceiling stone fireplace with hearth. Custom built media cabinetry stained to match the knotty alder mantel and box ceiling beams.
Extra wide windows frame the fireplace with white painted millwork. (Ryan Hainey)
 Space Lab Design Services LLC
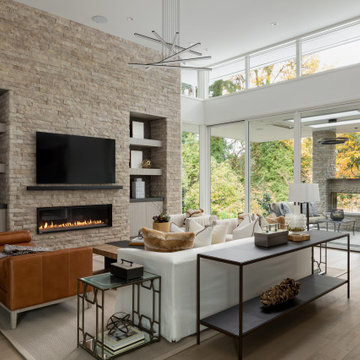
Living room - contemporary open concept light wood floor and beige floor living room idea in Seattle with a ribbon fireplace, a stacked stone fireplace and a wall-mounted tv
 Design by Numbers / Rebecca Zajac LLC
Rebecca Zajac
Large eclectic open concept light wood floor and beige floor family room photo in Las Vegas with white walls, a standard fireplace, a brick fireplace and a media wall
Large eclectic open concept light wood floor and beige floor family room photo in Las Vegas with white walls, a standard fireplace, a brick fireplace and a media wall


 RC Designs, LLC
In this basement a full bath, kitchenette, media space and workout room were created giving the family a great area for both kids and adults to entertain.

 Steven Allen Designs, LLC
2019 Addition/Remodel by Steven Allen Designs, LLC - Featuring Clean Subtle lines + 42" Front Door + 48" Italian Tiles + Quartz Countertops + Custom Shaker Cabinets + Oak Slat Wall and Trim Accents + Design Fixtures + Artistic Tiles + Wild Wallpaper + Top of Line Appliances

 Signature Homes of the Chippewa Valley LLC.
Mountain style dark wood floor family room photo with beige walls, a standard fireplace, a metal fireplace and a media wall
65