
Search results for "Llc media" in Home Design Ideas

 Ella Scott Design, llc
Inspiration for a contemporary formal living room remodel in DC Metro with gray walls

 Camden Grace LLC
Styling bookcases - simplicity and purpose. This sunny great room is flanked by dramatic draperies to draw the eye upwards to a coffered ceiling- for added coziness, we painted the ceiling a pale gray color (same as walls) and used varied textures to add warmth to the room. Kid-friendly performance fabrics on the sofas and chairs make this a space for the entire family.

 CAC Development Design-Build, LLC
PC : Cristopher Nolasco
Inspiration for a mid-sized contemporary balcony remodel in Los Angeles with a pergola
Inspiration for a mid-sized contemporary balcony remodel in Los Angeles with a pergola
Find the right local pro for your project

 Richard Moody & Sons Construction LLC
Modern farmhouse meets beach house in this 2800 sq. ft. shingle-style home set a quarter mile from the beach on the southern Maine coast. Open concept downstairs. Great room with built-in window seat with bookshelves above, gas-fireplace with cultured stone surround; entertainment center to right of fireplace behind cabinet doors. White oak floors, coffered ceiling, Photo: Rachel Sieben

 e4 Interior Design, LLC
Kim Case Photography
Large beach style formal and open concept medium tone wood floor and brown floor living room photo in Portland Maine with gray walls, a wood stove, a wood fireplace surround and a media wall
Large beach style formal and open concept medium tone wood floor and brown floor living room photo in Portland Maine with gray walls, a wood stove, a wood fireplace surround and a media wall

 Nicholas Moriarty Interiors (NMI, LLC.)
Nicholas Moriarty Interiors
Large trendy brown two-story wood exterior home photo in Chicago
Large trendy brown two-story wood exterior home photo in Chicago

 Schryver Design LLC
Three apartments were combined to create this 7 room home in Manhattan's West Village for a young couple and their three small girls. A kids' wing boasts a colorful playroom, a butterfly-themed bedroom, and a bath. The parents' wing includes a home office for two (which also doubles as a guest room), two walk-in closets, a master bedroom & bath. A family room leads to a gracious living/dining room for formal entertaining. A large eat-in kitchen and laundry room complete the space. Integrated lighting, audio/video and electric shades make this a modern home in a classic pre-war building.
Photography by Peter Kubilus



 Stillwater Architecture L.L.C.
Gibeon Photography
Large mountain style single-wall home bar photo with an undermount sink, dark wood cabinets and shaker cabinets
Large mountain style single-wall home bar photo with an undermount sink, dark wood cabinets and shaker cabinets
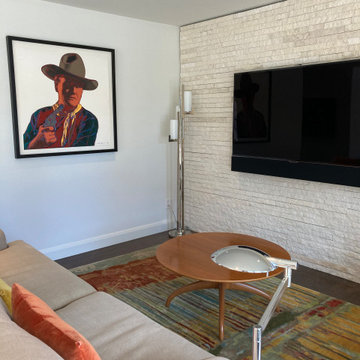
 Digital Media Innovations LLC
Living room with simple soundbar for maximum effect and minimal design. Automated lighting completes the experience
Small mid-century modern open concept dark wood floor and brown floor living room photo in Denver with white walls and a wall-mounted tv
Small mid-century modern open concept dark wood floor and brown floor living room photo in Denver with white walls and a wall-mounted tv

 Nicolette Interiors, LLC.
Two custom accent chairs frame the wall mounted television and media cabinet. Each chair has a contemporary oriental landscape pattern applied to the back and seat cushions. The sides and arms of the chair are upholstered in a beige fabric and are corded with a black trim.

 MC Design LLC
The family room, with a breakfast nook off of the kitchen, is the most commonly used room in the home. The media unit in the background was custom built and allows the television to be pulled out and viewed from every angle.
 e4 Interior Design, LLC
Kim Case Photography
Large beach style formal and open concept medium tone wood floor and brown floor living room photo in Portland Maine with gray walls, a wood stove, a wood fireplace surround and a media wall
Large beach style formal and open concept medium tone wood floor and brown floor living room photo in Portland Maine with gray walls, a wood stove, a wood fireplace surround and a media wall



Sponsored
Delaware, OH

Buckeye Basements, Inc.
Central Ohio's Basement Finishing ExpertsBest Of Houzz '13-'21

 A. Klein Interior Design LLC
This home, in a beautiful wooded setting, was purchased by a family who wanted a large gathering space for their family to relax and watch the occasional Cubs game. To warm up the tall-ceilinged space we used an abundance of rich woods and cozy upholstered pieces. Photo Michael Alan Kaskel

 Lionel F Bailey AIA Architect LLC
Melissa Oivanki/Oivanki Photography
Example of a mid-sized transitional open concept dark wood floor family room design with white walls and a media wall
Example of a mid-sized transitional open concept dark wood floor family room design with white walls and a media wall

 CHRISTIAN DEAN ARCHITECTURE, LLC
Photo by: Chad Holder
Inspiration for a mid-sized modern open concept dark wood floor living room remodel in Minneapolis with a two-sided fireplace and a wall-mounted tv
Inspiration for a mid-sized modern open concept dark wood floor living room remodel in Minneapolis with a two-sided fireplace and a wall-mounted tv

 Michaelson Homes LLC
The custom cabinetry on the side of the river rock fireplace features mesh front drawers for media components, allowing for heat to escape and sound to come through.


 StageHouse Design LLC
Photos by AG Real Estate Media
Family room - large transitional open concept medium tone wood floor and brown floor family room idea in Cincinnati with gray walls, a standard fireplace, a wood fireplace surround and a media wall
Family room - large transitional open concept medium tone wood floor and brown floor family room idea in Cincinnati with gray walls, a standard fireplace, a wood fireplace surround and a media wall
 StageHouse Design LLC
Photos by AG Real Estate Media
Inspiration for a large transitional open concept medium tone wood floor and brown floor family room remodel in Cincinnati with gray walls, a standard fireplace, a wood fireplace surround and a media wall
Inspiration for a large transitional open concept medium tone wood floor and brown floor family room remodel in Cincinnati with gray walls, a standard fireplace, a wood fireplace surround and a media wall

 Matthew Thomas Architecture, LLC
Photo by Dino Tonn
Elegant dark wood floor living room photo in Phoenix with beige walls and a standard fireplace
Elegant dark wood floor living room photo in Phoenix with beige walls and a standard fireplace
70