
Search results for "Llc media" in Home Design Ideas

 Sigma Builders LLC
Dream Home Media LLC.
Example of a transitional gray floor mudroom design in Indianapolis with white walls
Example of a transitional gray floor mudroom design in Indianapolis with white walls

 Kingon Homes
© Photography by M.E. Parker Productions, LLC
Example of a transitional enclosed carpeted home theater design in Tampa with gray walls and a wall-mounted tv
Example of a transitional enclosed carpeted home theater design in Tampa with gray walls and a wall-mounted tv

 e4 Interior Design, LLC
Kim Case Photography
Large beach style formal and open concept medium tone wood floor and brown floor living room photo in Portland Maine with gray walls, a wood stove, a wood fireplace surround and a media wall
Large beach style formal and open concept medium tone wood floor and brown floor living room photo in Portland Maine with gray walls, a wood stove, a wood fireplace surround and a media wall
Find the right local pro for your project

 StageHouse Design LLC
Photos by AG Real Estate Media
Inspiration for a large transitional open concept medium tone wood floor and brown floor family room remodel in Cincinnati with gray walls, a standard fireplace, a wood fireplace surround and a media wall
Inspiration for a large transitional open concept medium tone wood floor and brown floor family room remodel in Cincinnati with gray walls, a standard fireplace, a wood fireplace surround and a media wall

 Jamee Parish Architects, LLC
(Designed while working at RTA Studio)
Large arts and crafts open concept medium tone wood floor family room photo in Columbus with beige walls, a standard fireplace, a stone fireplace and a media wall
Large arts and crafts open concept medium tone wood floor family room photo in Columbus with beige walls, a standard fireplace, a stone fireplace and a media wall

 Abitare Design Studio, LLC
Large trendy open concept medium tone wood floor living room photo in Philadelphia with gray walls, a standard fireplace, a tile fireplace and a media wall

 Lord & Lady Construction LLC
Custom built-ins were designed for the space, so they could perfectly fit the space, store their TV and accessories, allow for access to the light switches on the wall and integrate with the fireplace surround. The fireplace hearth was replaced with slate and a slate surround, with a custom mantle built to integrate with the adjoining units. photo by Laura Cavendish



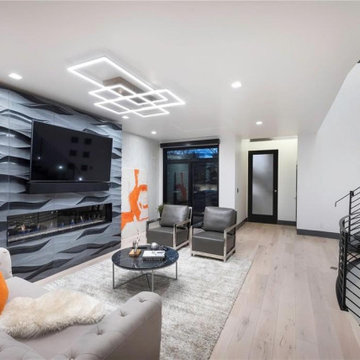
 Digital Media Innovations LLC
Automated lighting, shades, and security give you the welcome you deserve when you come home.
Family room - mid-sized contemporary open concept light wood floor and beige floor family room idea in Denver with white walls, a ribbon fireplace, a tile fireplace and a wall-mounted tv
Family room - mid-sized contemporary open concept light wood floor and beige floor family room idea in Denver with white walls, a ribbon fireplace, a tile fireplace and a wall-mounted tv

 A. Klein Interior Design LLC
This home, in a beautiful wooded setting, was purchased by a family who wanted a large gathering space for their family to relax and watch the occasional Cubs game. To warm up the tall-ceilinged space we used an abundance of rich woods and cozy upholstered pieces. Photo Michael Alan Kaskel.
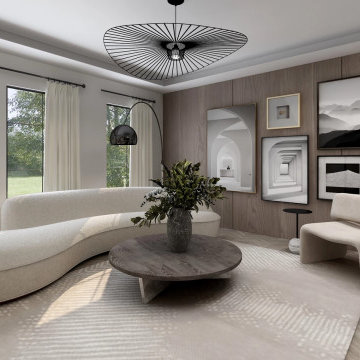
 ITECTDESIGN LLC.
this modern Scandinavian living room is designed to reflect nature's calm and beauty in every detail. A minimalist design featuring a neutral color palette, natural wood, and velvety upholstered furniture that translates the ultimate elegance and sophistication.

 Dianne Davant and Associates
Master Bedroom with Red Bed Frame and custom drapery and bedding.
Bedroom - traditional master light wood floor bedroom idea in Charlotte
Bedroom - traditional master light wood floor bedroom idea in Charlotte
 e4 Interior Design, LLC
Kim Case Photography
Example of a large beach style formal and open concept medium tone wood floor and brown floor living room design in Portland Maine with gray walls, a wood stove, a wood fireplace surround and a media wall
Example of a large beach style formal and open concept medium tone wood floor and brown floor living room design in Portland Maine with gray walls, a wood stove, a wood fireplace surround and a media wall



 Archetype Design Studio, LLC
Custom Fireplace in Living Area
Craig Thompson Photography
Living room - large eclectic open concept and formal medium tone wood floor and brown floor living room idea with white walls, a standard fireplace, a stone fireplace and a media wall
Living room - large eclectic open concept and formal medium tone wood floor and brown floor living room idea with white walls, a standard fireplace, a stone fireplace and a media wall
 e4 Interior Design, LLC
Kim Case Photography
Example of a large beach style formal and open concept medium tone wood floor and brown floor living room design in Portland Maine with gray walls, a wood stove, a wood fireplace surround and a media wall
Example of a large beach style formal and open concept medium tone wood floor and brown floor living room design in Portland Maine with gray walls, a wood stove, a wood fireplace surround and a media wall

 Graham & McCormack Design LLC
Hallway Space in Basement
Inspiration for a mid-sized scandinavian underground light wood floor, beige floor, tray ceiling and shiplap wall basement remodel in Denver with beige walls
Inspiration for a mid-sized scandinavian underground light wood floor, beige floor, tray ceiling and shiplap wall basement remodel in Denver with beige walls
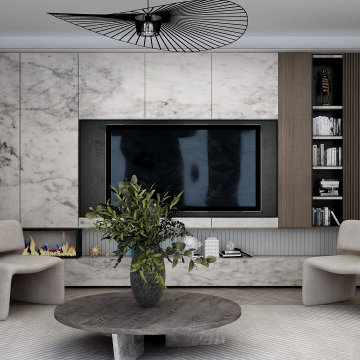 ITECTDESIGN LLC.
this modern Scandinavian living room is designed to reflect nature's calm and beauty in every detail. A minimalist design featuring a neutral color palette, natural wood, and velvety upholstered furniture that translates the ultimate elegance and sophistication.

Sponsored
Delaware, OH

Buckeye Basements, Inc.
Central Ohio's Basement Finishing ExpertsBest Of Houzz '13-'21

 MBG Interiors, LLC
Jake Laughlin Photography
Example of a transitional white tile and subway tile bathroom design in Atlanta with a pedestal sink and multicolored walls
Example of a transitional white tile and subway tile bathroom design in Atlanta with a pedestal sink and multicolored walls

 Hogue Interior Design LLC
Inspiration for a coastal dark wood floor and brown floor foyer remodel in New York with gray walls
 Sigma Builders LLC
Dream Home Media LLC.
Arts and crafts gray two-story vinyl gable roof photo in Indianapolis
Arts and crafts gray two-story vinyl gable roof photo in Indianapolis
71