
Search results for "Llc media" in Home Design Ideas

 David Scott Parker Architects Llc
Durston Saylor
Mid-sized transitional medium tone wood floor hallway photo in New York with beige walls
Mid-sized transitional medium tone wood floor hallway photo in New York with beige walls

 Schryver Design LLC
This 1980s house underwent a significant renovation to modernize its spaces, and to make it more conducive to casual entertaining. The living/dining room was made warmer and more inviting with custom lighting fixtures, sheer draperies and built-in bookcases. Also, a glass and walnut screen replaced a solid wall to open the room to the adjoining kitchen/bar area. The kitchen was significantly enlarged and reconfigured, and a dark hallway was opened up and transformed to a wet bar. The upstairs floor was converted to a large master suite with three walk-in closets, a luxurious bathroom with soaking tub and two-person shower, and a private outdoor balcony. Three additional bathrooms were also fully renovated with custom marble and tile, unique fixtures, and bold wallpaper.
Photography by Peter Kubilus

 Richard Bubnowski Design LLC
Inspiration for a mid-sized transitional detached garden shed remodel in New York
Inspiration for a mid-sized transitional detached garden shed remodel in New York
Find the right local pro for your project
 Big Bear Developers LLC
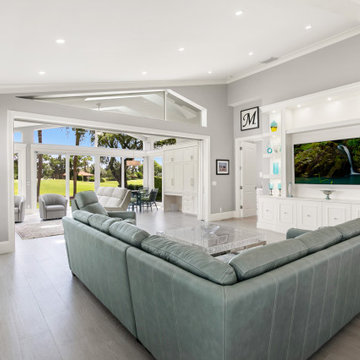
Customized to perfection, a remarkable work of art at the Eastpoint Country Club combines superior craftsmanship that reflects the impeccable taste and sophisticated details. An impressive entrance to the open concept living room, dining room, sunroom, and a chef’s dream kitchen boasts top-of-the-line appliances and finishes. The breathtaking LED backlit quartz island and bar are the perfect accents that steal the show.

 Surreal Systems LLC
This project is an Electronic House, homes of the year winner: http://www.electronichouse.com/article/two-way_a_v
Integrated into this custom remodel project is two TVs, four zones of music, and multiple listening and viewing options. We also integrated motorized shades and skylights to enhance the comfort of the space. Everything is controlled by in-wall and wireless control panels.
 Surreal Systems LLC
This project is an Electronic House, homes of the year winner: http://www.electronichouse.com/article/two-way_a_v
Integrated into this custom remodel project is two TVs, four zones of music, and multiple listening and viewing options. We also integrated motorized shades and skylights to enhance the comfort of the space. Everything is controlled by in-wall and wireless control panels.




 Zion Home and Building, LLC
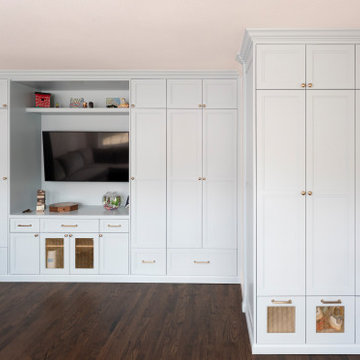
This master-grade full-home renovation honors the family’s 20-year history while maximizing every square inch for modern hosting. By blending traditional style with elite craftsmanship—from custom arched millwork to a professional-grade kitchen—we delivered a space that provides daily inspiration and a renewed sense of pride.

 Sweetlake Interior Design LLC
Inspiration for a mid-sized eclectic open concept family room remodel in Houston with gray walls and a media wall

 Allison Jaffe Interior Design LLC
Brio Photography
Inspiration for a contemporary dining room remodel in Austin
Inspiration for a contemporary dining room remodel in Austin

 Eric Ross Interiors, LLC
Living room - traditional open concept living room idea in Nashville with a standard fireplace, a stone fireplace and a media wall

 CENTURY CUSTOM HOMES LLC
The family room in this rustic contemporary home features a built in media console, a hand laid stone fireplace, a tray ceiling, and an intricate custom designed wrought iron stair railing. With both comfort and elegance, this custom built home by Century Custom Homes is a welcome retreat.
 Digital Media Innovations LLC
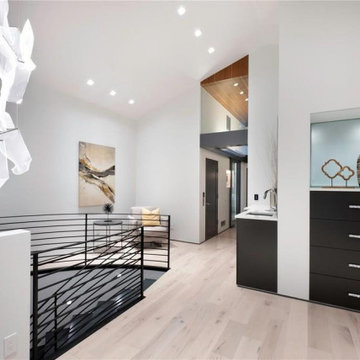
Enjoy a drink while you listen to music from hidden in-wall speakers in this loft space
Inspiration for a small contemporary galley light wood floor and beige floor wet bar remodel in Denver with flat-panel cabinets, dark wood cabinets, marble countertops and white countertops
Inspiration for a small contemporary galley light wood floor and beige floor wet bar remodel in Denver with flat-panel cabinets, dark wood cabinets, marble countertops and white countertops

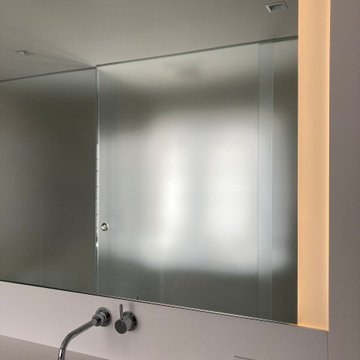 Digital Media Innovations LLC
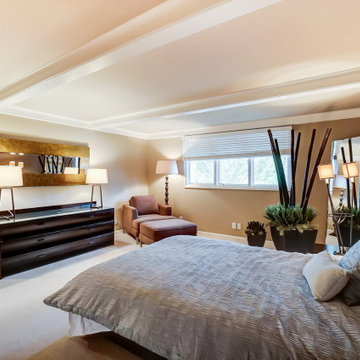
Large backlit mirrors ensure you always see yourself in your best light
Inspiration for a small 1950s master single-sink sliding shower door remodel in Denver with white cabinets, an undermount sink, solid surface countertops, white countertops and a floating vanity
Inspiration for a small 1950s master single-sink sliding shower door remodel in Denver with white cabinets, an undermount sink, solid surface countertops, white countertops and a floating vanity
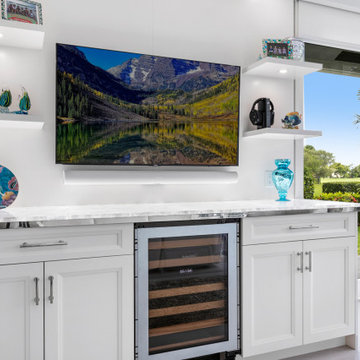 Big Bear Developers LLC
Customized to perfection, a remarkable work of art at the Eastpoint Country Club combines superior craftsmanship that reflects the impeccable taste and sophisticated details. An impressive entrance to the open concept living room, dining room, sunroom, and a chef’s dream kitchen boasts top-of-the-line appliances and finishes. The breathtaking LED backlit quartz island and bar are the perfect accents that steal the show.
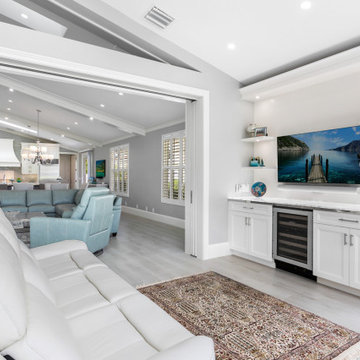 Big Bear Developers LLC
Customized to perfection, a remarkable work of art at the Eastpoint Country Club combines superior craftsmanship that reflects the impeccable taste and sophisticated details. An impressive entrance to the open concept living room, dining room, sunroom, and a chef’s dream kitchen boasts top-of-the-line appliances and finishes. The breathtaking LED backlit quartz island and bar are the perfect accents that steal the show.
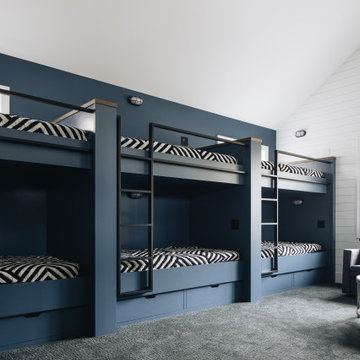
 Beth Howley Creative LLC
Inspiration for a large coastal carpeted, gray floor, vaulted ceiling and shiplap wall kids' room remodel in Grand Rapids with white walls and no fireplace


 Transitional Designs, LLC
Remodeled and redesigned Fireplace front, mantel & hearth. Added LED Spotlights to mantle. Added chandelier. Redesigned wet bar and book case counter tops. Designed and added waterfall counter tops with multi colored glass mosaic tile insert and back splashes. All new cabinet hardware. Selected all furnishing, some art pieces and additional accessories. Placed all art, artifacts and accessories. Selected area rug.
 Big Bear Developers LLC
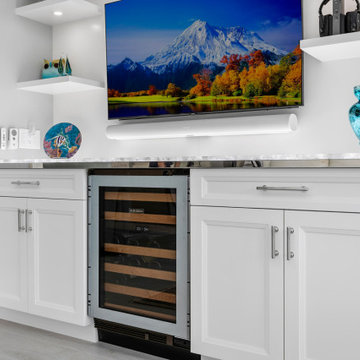
Customized to perfection, a remarkable work of art at the Eastpoint Country Club combines superior craftsmanship that reflects the impeccable taste and sophisticated details. An impressive entrance to the open concept living room, dining room, sunroom, and a chef’s dream kitchen boasts top-of-the-line appliances and finishes. The breathtaking LED backlit quartz island and bar are the perfect accents that steal the show.
 OM Media, LLC.
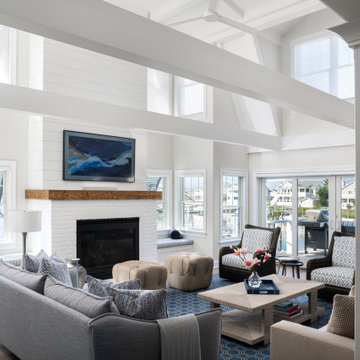
Living room - coastal open concept medium tone wood floor, brown floor and vaulted ceiling living room idea in Philadelphia with beige walls, a standard fireplace, a brick fireplace and a wall-mounted tv
75