
Search results for "Llc media" in Home Design Ideas
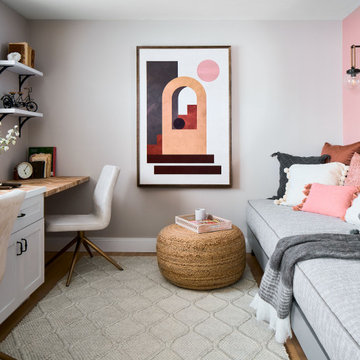
 MOTIF Design Solutions, LLC
MOTIF transformed a standard bedroom into this artful and inviting home office with the potential of being used a guest room when the occasion arises. Soft wall colors, a textured area rug, a built in desk are counterpoint to a cozy sofa bench -- which doubles as a twin bed or can be transformed into a queen bed by pulling the pieces apart and reconnecting them in another configuration.
It is a surprising and unexpected room and is both functional and beautiful.


 ITALdoors, LLC.
Modern Sliding Interior Door with Italian Hardware
Eat-in kitchen - large modern single-wall eat-in kitchen idea in Miami with a drop-in sink, white backsplash, stainless steel appliances and no island
Eat-in kitchen - large modern single-wall eat-in kitchen idea in Miami with a drop-in sink, white backsplash, stainless steel appliances and no island
Find the right local pro for your project

 Richard Moody & Sons Construction LLC
Living room - coastal dark wood floor living room idea in Portland Maine with beige walls

 Reyes Creative Concepts LLC.
Living Room:
Our customer wanted to update the family room and the kitchen of this 1970's splanch. By painting the brick wall white and adding custom built-ins we brightened up the space. The decor reflects our client's love for color and a bit of asian style elements. We also made sure that the sitting was not only beautiful, but very comfortable and durable. The sofa and the accent chairs sit very comfortably and we used the performance fabrics to make sure they last through the years. We also wanted to highlight the art collection which the owner curated through the years.
Kithen:
We enlarged the kitchen by removing a partition wall that divided it from the dining room and relocated the entrance. Our goal was to create a warm and inviting kitchen, therefore we selected a mellow, neutral palette. The cabinets are soft Irish Cream as opposed to a bright white. The mosaic backsplash makes a statement, but remains subtle through its beige tones. We selected polished brass for the hardware, as well as brass and warm metals for the light fixtures which emit a warm and cozy glow.
For beauty and practicality, we used quartz for the working surface countertops and for the island we chose a sophisticated leather finish marble with strong movement and gold inflections. Because of our client’s love for Asian influences, we selected upholstery fabric with an image of a dragon, chrysanthemums to mimic Japanese textiles, and red accents scattered throughout.
Functionality, aesthetics, and expressing our clients vision was our main goal.
Photography: Jeanne Calarco, Context Media Development
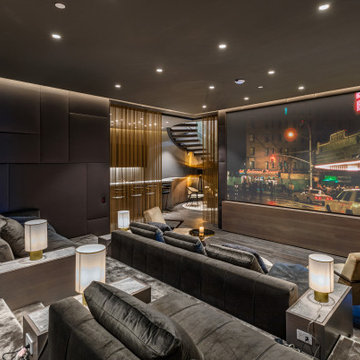


 Rikki Snyder
Ally Coulter Designs LLC, Media Lounge
Holiday: 'Tis the Season
Photo: Rikki Snyder © 2013 Houzz
Inspiration for an eclectic family room remodel in New York
Inspiration for an eclectic family room remodel in New York



 Mauricio Nava Design, LLC
Chuck Williams
Example of a large minimalist open concept ceramic tile living room design in Houston with gray walls, a corner fireplace and a stone fireplace
Example of a large minimalist open concept ceramic tile living room design in Houston with gray walls, a corner fireplace and a stone fireplace

 Sleek to Chic Interiors, LLC
DM Photography
Living room - contemporary beige floor living room idea in Dallas with gray walls, a standard fireplace and a media wall
Living room - contemporary beige floor living room idea in Dallas with gray walls, a standard fireplace and a media wall

 Lionel F Bailey AIA Architect LLC
Photo by Craig Saucier
Hallway - transitional medium tone wood floor hallway idea in New Orleans with white walls
Hallway - transitional medium tone wood floor hallway idea in New Orleans with white walls

 Signature Design & Cabinetry LLC
Stephen Armstrong, Cascade Pro Media
Dedicated laundry room - mid-sized coastal single-wall ceramic tile dedicated laundry room idea in Seattle with an undermount sink, louvered cabinets, white cabinets, quartz countertops, beige walls and a side-by-side washer/dryer
Dedicated laundry room - mid-sized coastal single-wall ceramic tile dedicated laundry room idea in Seattle with an undermount sink, louvered cabinets, white cabinets, quartz countertops, beige walls and a side-by-side washer/dryer

 Pipkin Homes LLC
Costa Christ Media
Open concept kitchen - large transitional l-shaped medium tone wood floor and brown floor open concept kitchen idea in Dallas with an undermount sink, shaker cabinets, blue cabinets, marble countertops, gray backsplash, marble backsplash, stainless steel appliances, an island and white countertops
Open concept kitchen - large transitional l-shaped medium tone wood floor and brown floor open concept kitchen idea in Dallas with an undermount sink, shaker cabinets, blue cabinets, marble countertops, gray backsplash, marble backsplash, stainless steel appliances, an island and white countertops

 Digital Media Innovations LLC
Backlit mirrors made sure you see yourself in your best and in-ceiling speakers play soothing tones as you soak in the tub.
Example of a mid-sized trendy 3/4 white tile and porcelain tile ceramic tile, white floor and single-sink corner shower design in Denver with flat-panel cabinets, gray cabinets, a one-piece toilet, white walls, a vessel sink, marble countertops, white countertops and a built-in vanity
Example of a mid-sized trendy 3/4 white tile and porcelain tile ceramic tile, white floor and single-sink corner shower design in Denver with flat-panel cabinets, gray cabinets, a one-piece toilet, white walls, a vessel sink, marble countertops, white countertops and a built-in vanity



 DsignVisual LLC
Cabinetry by Creative woodworks, inc.
http://www.creativeww.com/
Inspiration for a mid-sized transitional medium tone wood floor and brown floor home office library remodel in Los Angeles with gray walls
Inspiration for a mid-sized transitional medium tone wood floor and brown floor home office library remodel in Los Angeles with gray walls

 Hard Topix LLC
Custom Concrete Countertops in this Theater. Tops feature a natural finish with some variation in the color.
www.hardtopix.com (Hard Topix)
Photo by M-Buck Studio

 AF Imaging
Aaron Flores of AF Imaging, LLC and High Res Media, LLC
Example of a trendy formal and open concept light wood floor and beige floor living room design in Orlando with white walls
Example of a trendy formal and open concept light wood floor and beige floor living room design in Orlando with white walls

 KINGDOM WOODWORKS
Collaboration with Canonbury Homes and Frank Neely Design Associates.
Inspiration for a timeless open concept kitchen remodel in Atlanta with beaded inset cabinets and two islands
Inspiration for a timeless open concept kitchen remodel in Atlanta with beaded inset cabinets and two islands



 Thomas R. Devanney Architect, LLC
Chris Cooper
Small trendy master light wood floor bedroom photo in New York with white walls
Small trendy master light wood floor bedroom photo in New York with white walls

 Complete Construction Contractors, L.L.C.
Home Theater
Home theater - huge rustic home theater idea in New Orleans
Home theater - huge rustic home theater idea in New Orleans
82