
Search results for "Llc media" in Home Design Ideas

 Berghuis Construction LLC
Photos by Kaity
Example of a mid-sized trendy open concept concrete floor family room design in Grand Rapids with white walls, no fireplace and a wall-mounted tv
Example of a mid-sized trendy open concept concrete floor family room design in Grand Rapids with white walls, no fireplace and a wall-mounted tv

 MelD Studio Architecture LLC
Photo Credit: Moving Pictures of Brevard
Inspiration for a large coastal open concept medium tone wood floor family room remodel in Orlando with white walls, a media wall and no fireplace
Inspiration for a large coastal open concept medium tone wood floor family room remodel in Orlando with white walls, a media wall and no fireplace

 Silver Maple Construction LLC
Photography by Susan Teare
Inspiration for a rustic dark wood floor and red floor home yoga studio remodel in Burlington
Inspiration for a rustic dark wood floor and red floor home yoga studio remodel in Burlington
Find the right local pro for your project

 Wiedemann Architects LLC
View of front porch of renovated 1914 Dutch Colonial farm house.
© REAL-ARCH-MEDIA
Large farmhouse front porch photo in DC Metro with a roof extension
Large farmhouse front porch photo in DC Metro with a roof extension


 Canterbury Custom Homes LLC
Matrix Tours
Example of a large transitional white two-story stucco exterior home design in Dallas
Example of a large transitional white two-story stucco exterior home design in Dallas

 AF Imaging
Aaron Flores of AF Imaging, LLC and High Res Media, LLC
Transitional freestanding desk study room photo in Orlando with gray walls
Transitional freestanding desk study room photo in Orlando with gray walls
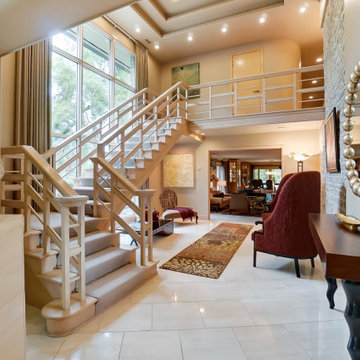


 Moderne Builders
Gorgeous master bath with dramatic retro "wave" tile. Peak Photography
Example of a 1950s bathroom design in Los Angeles
Example of a 1950s bathroom design in Los Angeles

 Colin Miller Photography LLC
Colin Miller
Inspiration for a contemporary carpeted living room remodel in New York with white walls, a media wall and no fireplace
Inspiration for a contemporary carpeted living room remodel in New York with white walls, a media wall and no fireplace

 Allison Jaffe Interior Design LLC
Brio Photography
Living room - contemporary living room idea in Austin
Living room - contemporary living room idea in Austin

 Reyes Creative Concepts LLC.
Living Room:
Our customer wanted to update the family room and the kitchen of this 1970's splanch. By painting the brick wall white and adding custom built-ins we brightened up the space. The decor reflects our client's love for color and a bit of asian style elements. We also made sure that the sitting was not only beautiful, but very comfortable and durable. The sofa and the accent chairs sit very comfortably and we used the performance fabrics to make sure they last through the years. We also wanted to highlight the art collection which the owner curated through the years.
Kithen:
We enlarged the kitchen by removing a partition wall that divided it from the dining room and relocated the entrance. Our goal was to create a warm and inviting kitchen, therefore we selected a mellow, neutral palette. The cabinets are soft Irish Cream as opposed to a bright white. The mosaic backsplash makes a statement, but remains subtle through its beige tones. We selected polished brass for the hardware, as well as brass and warm metals for the light fixtures which emit a warm and cozy glow.
For beauty and practicality, we used quartz for the working surface countertops and for the island we chose a sophisticated leather finish marble with strong movement and gold inflections. Because of our client’s love for Asian influences, we selected upholstery fabric with an image of a dragon, chrysanthemums to mimic Japanese textiles, and red accents scattered throughout.
Functionality, aesthetics, and expressing our clients vision was our main goal.
Photography: Jeanne Calarco, Context Media Development

 Pipkin Homes LLC
Costa Christ Media
Open concept kitchen - large transitional l-shaped medium tone wood floor and brown floor open concept kitchen idea in Dallas with an undermount sink, shaker cabinets, blue cabinets, marble countertops, gray backsplash, marble backsplash, stainless steel appliances, an island and white countertops
Open concept kitchen - large transitional l-shaped medium tone wood floor and brown floor open concept kitchen idea in Dallas with an undermount sink, shaker cabinets, blue cabinets, marble countertops, gray backsplash, marble backsplash, stainless steel appliances, an island and white countertops
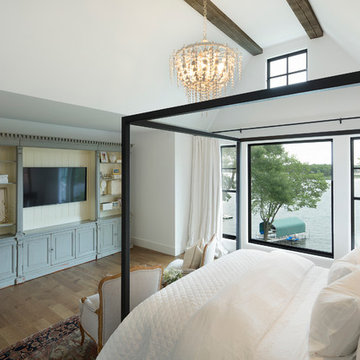

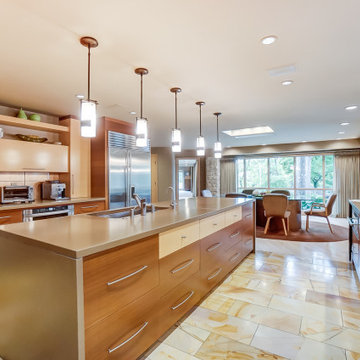

 Eric Ross Interiors, LLC
Marty Paoletta, ProMedia Tours
Home bar - transitional ceramic tile home bar idea in Nashville with gray walls
Home bar - transitional ceramic tile home bar idea in Nashville with gray walls

 Snowden Builders LLC
Inspiration for a coastal brown floor and dark wood floor family room remodel in Grand Rapids with a standard fireplace, a stone fireplace, beige walls and a media wall

 Park Place Design, LLC
Family room - large contemporary enclosed marble floor family room idea in San Francisco with red walls, a standard fireplace, a stone fireplace and no tv

 CMC Design Studio LLC
Newlyweds had just moved into their new home and immediately wanted to update their kitchen which is located in the center of the household, lacking any natural light source of its own. To make matters worse, the cabinets in place were dark red with black countertops. Not the picture of brightness they were looking for. To increase the amount of light reflected throughout the kitchen, we incorporated some of the following updates:
1. Replaced the solo ceiling light with 4 recessed cans
2. Updated the florescent undercabinet lights with new LED strips
3. Installed custom white cabinets topped with Silestone’s new Artic Ocean white countertops
4. Updated the dark glass pendants over the bar with larger, clear glass pendants that spoke more to the history of the home
5. Painted the walls a soft gray to compliment the palette
The original kitchen layout was updated to eliminate the existing soffits and open the visual feel of the space. A large white farm sink now centers the natural wood bar area, inviting guests to sit and gather for ballgames and celebrations. Glass tile and USB ports at charging sites complete the space for the family to grow over the years.
Photo by Stockwell Media



 DiNardo Painting, LLC
Living room - transitional dark wood floor and brown floor living room idea in Bridgeport with white walls, a standard fireplace, a brick fireplace and a media wall

 Watt Integration, LLC
Inspiration for a large rustic open concept light wood floor family room remodel in Phoenix with beige walls, a standard fireplace, a stone fireplace and a wall-mounted tv

 Pacwest Builders LLC
Ross Chandler
Living room - large rustic formal and open concept medium tone wood floor living room idea with gray walls, a standard fireplace, a stone fireplace and a media wall
Living room - large rustic formal and open concept medium tone wood floor living room idea with gray walls, a standard fireplace, a stone fireplace and a media wall
78