
Search results for "Loading bar" in Home Design Ideas
 Oliveto Hayes Design

In addition to the laundry facility, the room serves as a mud room with coat storage in this wall of cabinets. Floor to cabinetry with counter depth compact Blomberg refrigerator to maximize function with room for extra pantry and kitchen items.
 KCBR Design | Remodel

We took this kitchen out of the 70's and into the present. Our client wanted an approachable, and homey space to gather with family and friends. In turn, we gathered inspiration from French country kitchens to guide our design. Removing a load barring wall was the key to expanding the functionality and the feel of this kitchen. Materials also played a major role in achieving harmony. We aimed to create texture by layering leathered Taj Mahal quartzite and brushed marble herringbone along the backsplash. Contrasting the buttery pallet of the stones, we sourced fixtures and accents with bronze and polished nickel finishes. A white oak island was also a subtle star, adding just enough warmth and sense of comfort into the gathering place.
 David Bauer, Cornerstone Builders of SW Fl

This laundry room project took a simple average laundry room and turned it into a high end traditional laundry room with built-in machines. The walls have gray marble laid in a subway pattern. The laundry machines are topped with galaxy granite, allowing for a spacious place to fold clothes. To the right of the laundry machines is an under mount stainless steel deep laundry tub for soaking. To the left of the laundry machines. The client opted for a beer bar displaying their beer stein collection over a built-in wine refrigerator housing exotic beers. The end result of this project is a multi functional space. This project was designed by David Bauer and built by Cornerstone Builders of Southwest Florida
Find the right local pro for your project
 KCBR Design | Remodel

We took this kitchen out of the 70's and into the present. Our client wanted an approachable, and homey space to gather with family and friends. In turn, we gathered inspiration from French country kitchens to guide our design. Removing a load barring wall was the key to expanding the functionality and the feel of this kitchen. Materials also played a major role in achieving harmony. We aimed to create texture by layering leathered Taj Mahal quartzite and brushed marble herringbone along the backsplash. Contrasting the buttery pallet of the stones, we sourced fixtures and accents with bronze and polished nickel finishes. A white oak island was also a subtle star, adding just enough warmth and sense of comfort into the gathering place.
 Michael Nash Design, Build & Homes
2010 NARI CAPITAL COTY GRAND AWARD WINNER
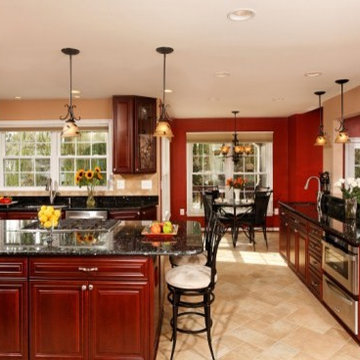
A young couple with toddlers purchased this home and decided to do extensive renovations before they moved in. The existing galley kitchen and dining room were too small and separated by a load bearing wall. The sunken family room floor was less than ideal for small children to have to climb up and down.
The first step in the renovation involved eliminating the load bearing walls and replacing them with a new steel beam capable of handling the load. By doing so, Michael Nash Design, Build & Homes was able to combine the galley kitchen and dining room into one large family kitchen with an eating area.
The focal point of the new space is a large multi-purpose island with a cooktop. Cherry stained cabinetry with a dark granite countertop provides plenty of storage and workspace, as well as bar seating. The same materials are used around the perimeter of the kitchen.
One wall features upper and lower cabinets which surround a stainless steel refrigerator and double wall ovens. A large pantry is included on this wall. The second wall houses the main kitchen sink and built-in dishwasher. A large window sits above the sink area allowing the parents to watch over children playing in the backyard. A butler area features a utility sink and an under-the-counter beverage refrigerator that is easy for the kids to access.
The family room floor was raised to be level with the rest of the first floor and Brazilian cherry wood floors provide continuity and richness throughout the space. Archways were built for style and pleasant viewing from each room.
The end result of the project is that this kitchen is the heart of the home. The living and dining area is now large enough for family gatherings and entertaining.
 KCBR Design | Remodel
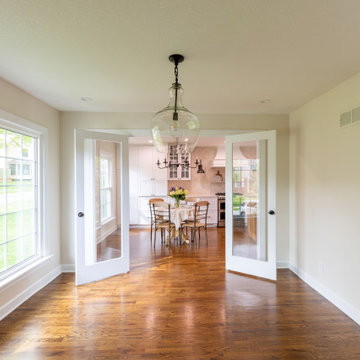
We took this kitchen out of the 70's and into the present. Our client wanted an approachable, and homey space to gather with family and friends. In turn, we gathered inspiration from French country kitchens to guide our design. Removing a load barring wall was the key to expanding the functionality and the feel of this kitchen. Materials also played a major role in achieving harmony. We aimed to create texture by layering leathered Taj Mahal quartzite and brushed marble herringbone along the backsplash. Contrasting the buttery pallet of the stones, we sourced fixtures and accents with bronze and polished nickel finishes. A white oak island was also a subtle star, adding just enough warmth and sense of comfort into the gathering place.
 Home Run Remodeling & Construction, Inc.
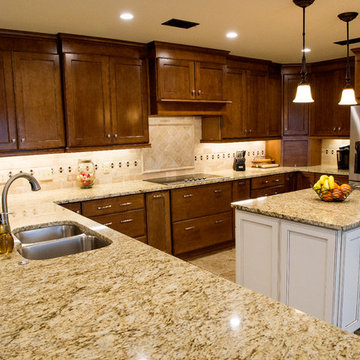
This open expansive kitchen was created by converting 3 bedrooms. We created an open space from the front door through the dining area, into the living room, and ending in the kitchen by removing the load barring walls and installing LVL’s and steel beams. Hand scraped hardwood floors compliment the Quarts counter tops and beautiful Kraftmaid One cabinetry.
We also remodeled two storage rooms, two bathrooms, two dens, a laundry room and the living room.


 KCBR Design | Remodel

We took this kitchen out of the 70's and into the present. Our client wanted an approachable, and homey space to gather with family and friends. In turn, we gathered inspiration from French country kitchens to guide our design. Removing a load barring wall was the key to expanding the functionality and the feel of this kitchen. Materials also played a major role in achieving harmony. We aimed to create texture by layering leathered Taj Mahal quartzite and brushed marble herringbone along the backsplash. Contrasting the buttery pallet of the stones, we sourced fixtures and accents with bronze and polished nickel finishes. A white oak island was also a subtle star, adding just enough warmth and sense of comfort into the gathering place.
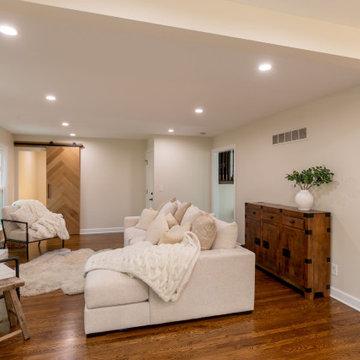 KCBR Design | Remodel
We took this kitchen out of the 70's and into the present. Our client wanted an approachable, and homey space to gather with family and friends. In turn, we gathered inspiration from French country kitchens to guide our design. Removing a load barring wall was the key to expanding the functionality and the feel of this kitchen. Materials also played a major role in achieving harmony. We aimed to create texture by layering leathered Taj Mahal quartzite and brushed marble herringbone along the backsplash. Contrasting the buttery pallet of the stones, we sourced fixtures and accents with bronze and polished nickel finishes. A white oak island was also a subtle star, adding just enough warmth and sense of comfort into the gathering place.
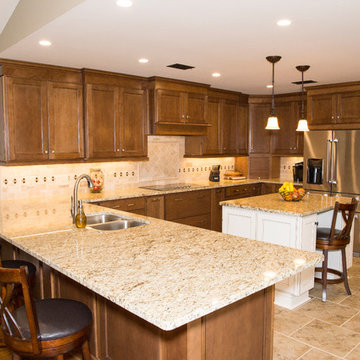 Home Run Remodeling & Construction, Inc.
This open expansive kitchen was created by converting 3 bedrooms. We created an open space from the front door through the dining area, into the living room, and ending in the kitchen by removing the load barring walls and installing LVL’s and steel beams. Hand scraped hardwood floors compliment the Quarts counter tops and beautiful Kraftmaid One cabinetry.
We also remodeled two storage rooms, two bathrooms, two dens, a laundry room and the living room.
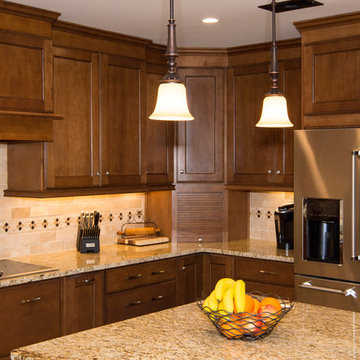 Home Run Remodeling & Construction, Inc.
This open expansive kitchen was created by converting 3 bedrooms. We created an open space from the front door through the dining area, into the living room, and ending in the kitchen by removing the load barring walls and installing LVL’s and steel beams. Hand scraped hardwood floors compliment the Quarts counter tops and beautiful Kraftmaid One cabinetry.
We also remodeled two storage rooms, two bathrooms, two dens, a laundry room and the living room.
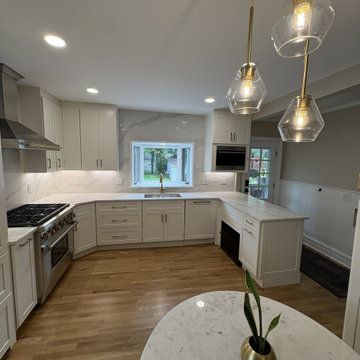
 Revival Renovations
Sometimes you just need to hit the refresh button!
Beautiful Kitchen Remodel maximizing the current footprint and achieving the open concept. Removal of a non load barring wall allowed the customer to achieve a more open feel as well as additional cabinetry, complete with custom cubbies on the back side. Full Quartz Stone Backsplash is a cherry on top.
 KCBR Design | Remodel
We took this kitchen out of the 70's and into the present. Our client wanted an approachable, and homey space to gather with family and friends. In turn, we gathered inspiration from French country kitchens to guide our design. Removing a load barring wall was the key to expanding the functionality and the feel of this kitchen. Materials also played a major role in achieving harmony. We aimed to create texture by layering leathered Taj Mahal quartzite and brushed marble herringbone along the backsplash. Contrasting the buttery pallet of the stones, we sourced fixtures and accents with bronze and polished nickel finishes. A white oak island was also a subtle star, adding just enough warmth and sense of comfort into the gathering place.

Sponsored
Delaware, OH

Buckeye Basements, Inc.
Central Ohio's Basement Finishing ExpertsBest Of Houzz '13-'21
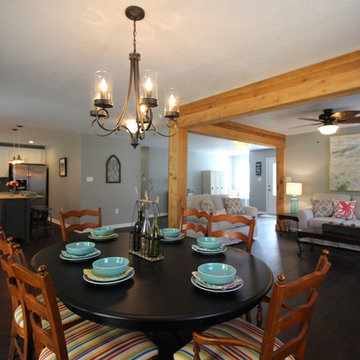
 Simpleside Construction
Removed load barring wall to create an open-concept design. We brought in a structural engineer to work with us. Framed with cedar beams.
Kitchen/dining room combo - huge coastal laminate floor and brown floor kitchen/dining room combo idea in Other with gray walls and no fireplace
Kitchen/dining room combo - huge coastal laminate floor and brown floor kitchen/dining room combo idea in Other with gray walls and no fireplace
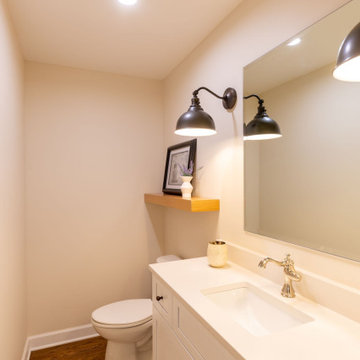 KCBR Design | Remodel
We took this kitchen out of the 70's and into the present. Our client wanted an approachable, and homey space to gather with family and friends. In turn, we gathered inspiration from French country kitchens to guide our design. Removing a load barring wall was the key to expanding the functionality and the feel of this kitchen. Materials also played a major role in achieving harmony. We aimed to create texture by layering leathered Taj Mahal quartzite and brushed marble herringbone along the backsplash. Contrasting the buttery pallet of the stones, we sourced fixtures and accents with bronze and polished nickel finishes. A white oak island was also a subtle star, adding just enough warmth and sense of comfort into the gathering place.
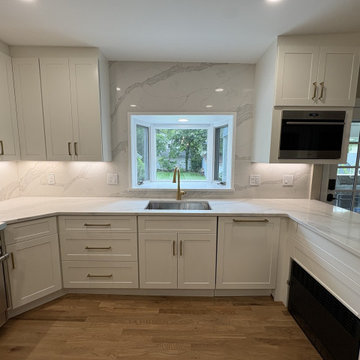 Revival Renovations
Sometimes you just need to hit the refresh button!
Beautiful Kitchen Remodel maximizing the current footprint and achieving the open concept. Removal of a non load barring wall allowed the customer to achieve a more open feel as well as additional cabinetry, complete with custom cubbies on the back side. Full Quartz Stone Backsplash is a cherry on top.
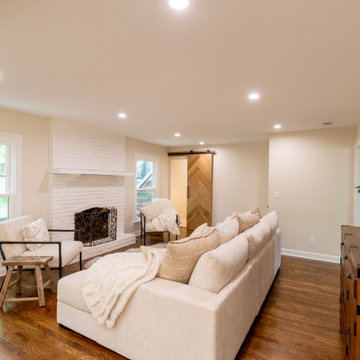 KCBR Design | Remodel
We took this kitchen out of the 70's and into the present. Our client wanted an approachable, and homey space to gather with family and friends. In turn, we gathered inspiration from French country kitchens to guide our design. Removing a load barring wall was the key to expanding the functionality and the feel of this kitchen. Materials also played a major role in achieving harmony. We aimed to create texture by layering leathered Taj Mahal quartzite and brushed marble herringbone along the backsplash. Contrasting the buttery pallet of the stones, we sourced fixtures and accents with bronze and polished nickel finishes. A white oak island was also a subtle star, adding just enough warmth and sense of comfort into the gathering place.

Sponsored
Delaware, OH
Buckeye Basements, Inc.
Central Ohio's Basement Finishing ExpertsBest Of Houzz '13-'21
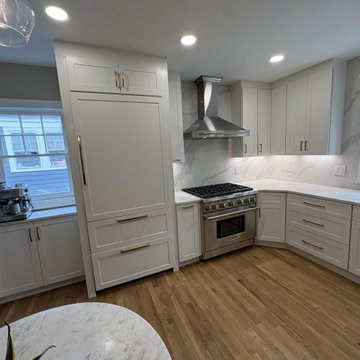 Revival Renovations
Sometimes you just need to hit the refresh button!
Beautiful Kitchen Remodel maximizing the current footprint and achieving the open concept. Removal of a non load barring wall allowed the customer to achieve a more open feel as well as additional cabinetry, complete with custom cubbies on the back side. Full Quartz Stone Backsplash is a cherry on top.
 KCBR Design | Remodel
We took this kitchen out of the 70's and into the present. Our client wanted an approachable, and homey space to gather with family and friends. In turn, we gathered inspiration from French country kitchens to guide our design. Removing a load barring wall was the key to expanding the functionality and the feel of this kitchen. Materials also played a major role in achieving harmony. We aimed to create texture by layering leathered Taj Mahal quartzite and brushed marble herringbone along the backsplash. Contrasting the buttery pallet of the stones, we sourced fixtures and accents with bronze and polished nickel finishes. A white oak island was also a subtle star, adding just enough warmth and sense of comfort into the gathering place.
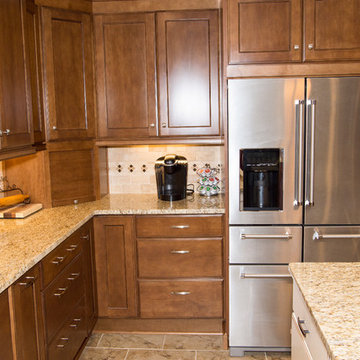 Home Run Remodeling & Construction, Inc.
This open expansive kitchen was created by converting 3 bedrooms. We created an open space from the front door through the dining area, into the living room, and ending in the kitchen by removing the load barring walls and installing LVL’s and steel beams. Hand scraped hardwood floors compliment the Quarts counter tops and beautiful Kraftmaid One cabinetry.
We also remodeled two storage rooms, two bathrooms, two dens, a laundry room and the living room.
19