
Search results for "Loading bar" in Home Design Ideas
 Thompson Remodeling
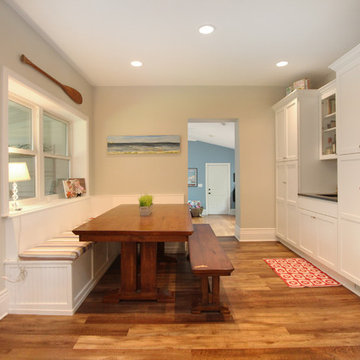
This 80 year old farm house was in need of an update. The kitchen and dining areas were cramped, dark and isolated from one another. The homeowner requested an open floor plan with more storage and space where her children could play while she was busy in the kitchen.
Thompson Remodeling flipped the existing positions of the dining room and kitchen and removed walls to open up the space. The new kitchen has bright white cabinets, quartz countertops and an island with a butcher block counter. A custom banquette provides seating and a spot for the kids to play and do homework while its bench doubles as hidden storage. The wet bar in the dining space has loads of pantry space.
The existing floors were very uneven, so we used a vinyl plank flooring that would allow more give for installation. It looks just like weathered pine and will offer very easy care for the busy family.
 Distinctive Interior Designs
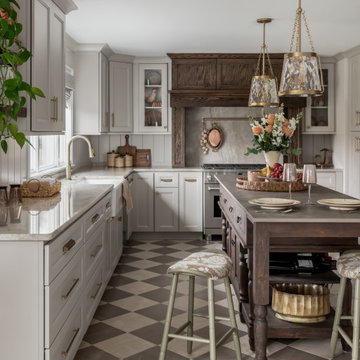
Some of our goals and solutions were obvious in this Timeless Style Renovation, other challenges required loads of plotting and planning.
Our client inherited his Marlton, New Jersey childhood home and for years chose to keep it ‘as is’ out of respect for his family and because (truth) it was going to be a significant investment — the entire house needed to be refreshed! Flooring, fireplace, removal of walls, windows enlarged, many pocket doors added, all bathrooms redesigned, electric/ gas not to code (from 1965), a massive 300lb safe to incorporate/ tuck away somewhere, planning for a future potential main level in-law suite — the list was very long!
Inspiration was easy: they had won awards for their stunning koi pond and landscaping, and they love to entertain. Getting these high powered professionals who were used to running divisions of huge corporations to hand over the reins … NOT so easy. Thankfully, they now can’t stop singing our praises! See their other amazing rooms here.

Find the right local pro for your project
 DANKE
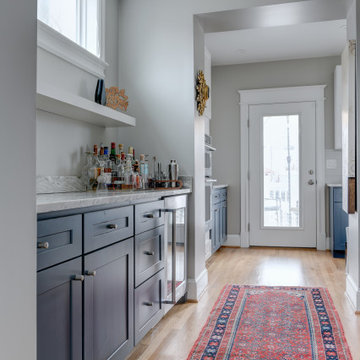
DANKEAfter view of the former galley kitchen, which was converted to the bar. The load bearing wall was opened to the family room
Small transitional single-wall light wood floor wet bar photo with shaker cabinets, blue cabinets, solid surface countertops, gray backsplash and gray countertops
Small transitional single-wall light wood floor wet bar photo with shaker cabinets, blue cabinets, solid surface countertops, gray backsplash and gray countertops

 MC Design LLC
Entertainers always have loads of extra serving platters, dishware, flatware, and other party supplies. These bar cabinets are filled to the brim with event decor, and the pullout drawers allow the homeowner to know exactly what she has without having to dig through everything each time she hosts guests.

 Zehnder Homes

Check out the kids in the sport court while you belly up to the bar! Features stained alder cabinets, mosaic backsplash, and fridge!
Example of a mid-sized classic galley ceramic tile and brown floor wet bar design in Minneapolis with an undermount sink, shaker cabinets, medium tone wood cabinets, granite countertops, multicolored backsplash, glass tile backsplash and black countertops
Example of a mid-sized classic galley ceramic tile and brown floor wet bar design in Minneapolis with an undermount sink, shaker cabinets, medium tone wood cabinets, granite countertops, multicolored backsplash, glass tile backsplash and black countertops
 Zehnder Homes
Check out the kids in the sport court while you belly up to the bar! Features stained alder cabinets, mosaic backsplash, and fridge!
Mid-sized elegant galley ceramic tile and brown floor wet bar photo in Minneapolis with an undermount sink, shaker cabinets, medium tone wood cabinets, granite countertops, multicolored backsplash, glass tile backsplash and black countertops
Mid-sized elegant galley ceramic tile and brown floor wet bar photo in Minneapolis with an undermount sink, shaker cabinets, medium tone wood cabinets, granite countertops, multicolored backsplash, glass tile backsplash and black countertops

Sponsored
Sunbury, OH

J.Holderby - Renovations
Franklin County's Leading General Contractors - 2X Best of Houzz!

 Artistic Tile
Inspiration for a large contemporary galley porcelain tile utility room remodel in New York with a drop-in sink, open cabinets, white cabinets, white walls and a side-by-side washer/dryer
 Closet Organizing Systems

This compactly organized laundry room closet system features raised panel Cherry Blossom melamine complete with special clothes pin door handles! A stylish Wilson Art® HD laminate has a crisp "granite look". Additional special touches include pull-out rattan baskets, garment hanging section, and convenient storage cubbies.
Closet Organizing Systems
 Schroeder Design/Build, Inc.
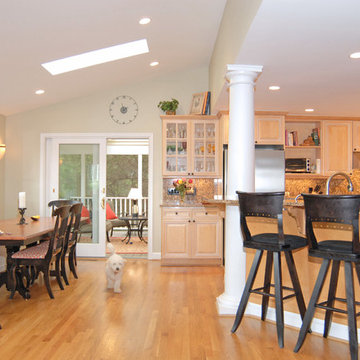
This McLean family had recently built a family room addition and wanted to create an open concept kitchen to connect all the spaces. Schroeder Design/Build created a new kitchen, adjacent banquette seating area with storage and a screened porch. Now anyone in the kitchen can be a part of what's happening in the family room. An island with seating provides additional seating for nights of entertaining.
 Signature Custom Homes

In our Contemporary Bellevue Residence we wanted the aesthetic to be clean and bright. This is a similar plan to our Victoria Crest home with a few changes and different design elements. Areas of focus; large open kitchen with waterfall countertops and awning upper flat panel cabinets, elevator, interior and exterior fireplaces, floating flat panel vanities in bathrooms, home theater room, large master suite and rooftop deck.
Photo Credit: Layne Freedle
 Aqua Design Pools & Spas, LLC
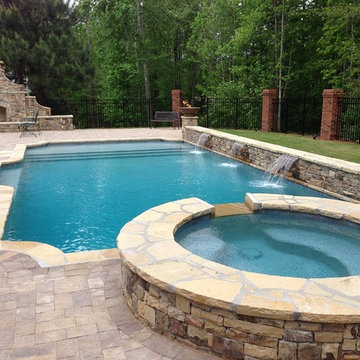
This backyard entertainment area boasts an outdoor fireplace, bar, outdoor kitchen. At night the fire bowls add a special touch after dark.
Example of a classic pool design in Atlanta
Example of a classic pool design in Atlanta
 Michael Nash Design, Build & Homes
2013 PROFESSIONAL REMODELER, SILVER AWARD WINNER, RESIDENTIAL KITCHEN
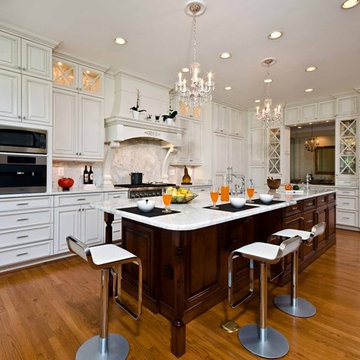
Located in the new Trump International Golf Course Community, this contemporary home has a great location overlooking the golf course. The current layout, however, prevented the owners from taking advantage of its breathtaking view.
Goals of the remodel were to open up the first floor layout by taking down the partition walls between the kitchen and dining room. The homeowner also wanted to update the home’s galley kitchen, replacing its dark cabinets and counters.
Once the walls were removed, major obstacles because they were load bearing, the new design could evolve. The ten foot ceilings provided the opportunity to stack up decorative glass cabinetry and highly crafted crown moldings on top, while maintaining a considerable amount of cabinetry right below it. The custom made brush stroke finished cabinetry with bells and whistles such as corbels and chimney style wood hood surrounded with leaded glass cabinetry. Pillars were all part of detailed craftsmanship of this project.
A large 5’ x 14’ island is the focal point of the design. The island consists of main sink with a pedal style control disposal, dishwasher, microwave, second bar sink, beverage center refrigerator and still has room to sit five to six people. Its darker cabinetry provides a beautiful contrast to the opaque white cabinets on the surrounding walls.
White marble counters and backsplash brighten up the kitchen and two crystal chandeliers create a timeless yet elegant feel. High-end Thermador appliances covered in custom inset panels are part of this featured project to implement the classic look the homeowner wanted for this kitchen. Finally, a featured cabinet arch with leaded glass separates the kitchen from the dining room and displays the homeowner’s fine china.
Finally, large windows and French doors offer beautiful golf course views from multiple vantage points.

Sponsored
Delaware, OH

Buckeye Basements, Inc.
Central Ohio's Basement Finishing ExpertsBest Of Houzz '13-'21
 User
User*AFTER*
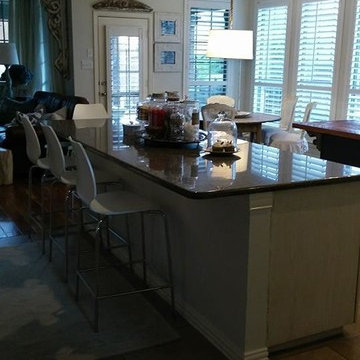
Breakfast bar was leveled to make it more functional and non load bearing columns were removed to give kitchen an open feeling.
This job included:
Demo work, electric work, tile replacement, new granite

 Enfort Homes
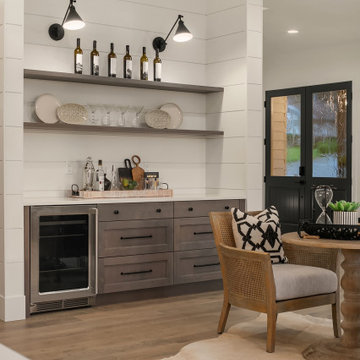
Enfort Homes presents ‘The Owen’ - latest offering located in the South Rose Hill neighborhood. This newly completed home features exquisite detail and custom, high-end finishes. An ideal layout including a main floor en-suite + office, as well as 4 beds upstairs + bonus. Gourmet kitchen equipped w Thermador appliances, 66” of refrigeration, and large butler’s pantry. Great room opens to expansive, fenced yard + outdoor living room w gas fireplace, speakers, and heater. The primary suite features dual walk-in closets and a sumptuous 5-piece spa bath with heated floors. Loaded with smart home features, and boasts a 3-car garage with EV charger.


 Tailored Spaces, Natalie Spiniolas
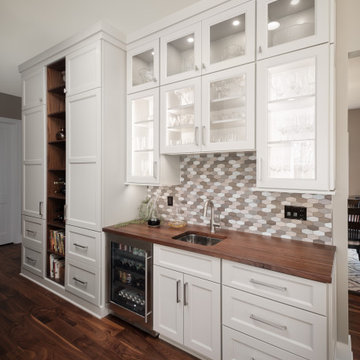
This kitchen bar is loaded with luxurious details, the full glass cabinet wall, butcher wood top, wine fridge, open shelving with wine racks and integrated lighting.
 James River Construction, LLC.
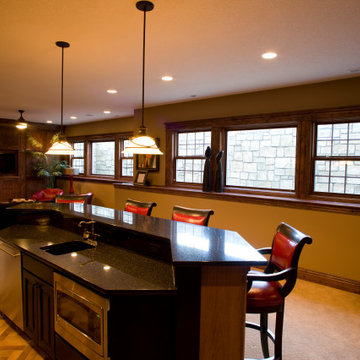
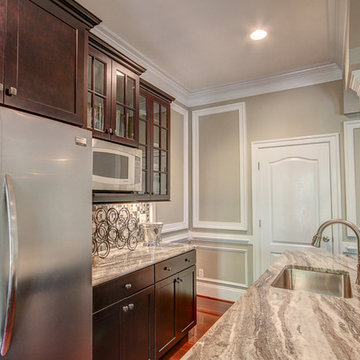
This walk out basement boasts a mini kitchen and beautiful granite bar, foozeball table and pool table as well as a large TV room where the whole family can be entertained. A full bathroom means guest never have to leave the space. The kitchen is fully appointed with a stainless steel refrigerator, wet sink and microwave. Dark cabinetry is lightened up with glass pane fronts and a light granite with loads of movement and character.

37