
Search results for "Loading" in Home Design Ideas

 Guyton Industries, LLC.
Utility room - large rustic galley porcelain tile and beige floor utility room idea in Orange County with an undermount sink, recessed-panel cabinets, dark wood cabinets, granite countertops, pink walls, a side-by-side washer/dryer and multicolored countertops

 NEST Design Group
Inspiration for a mid-sized transitional u-shaped medium tone wood floor and brown floor eat-in kitchen remodel in Houston with shaker cabinets, white cabinets, white backsplash, subway tile backsplash, white appliances, an island and tile countertops

 WINN Design+Build
Example of a large classic gray two-story mixed siding gable roof design in DC Metro
Find the right local pro for your project

 Thompson Remodeling
This 80 year old farm house was in need of an update. The kitchen and dining areas were cramped, dark and isolated from one another. The homeowner requested an open floor plan with more storage and space where her children could play while she was busy in the kitchen.
Thompson Remodeling flipped the existing positions of the dining room and kitchen and removed walls to open up the space. The new kitchen has bright white cabinets, quartz countertops and an island with a butcher block counter. A custom banquette provides seating and a spot for the kids to play and do homework while its bench doubles as hidden storage. The wet bar in the dining space has loads of pantry space.
The existing floors were very uneven, so we used a vinyl plank flooring that would allow more give for installation. It looks just like weathered pine and will offer very easy care for the busy family.


 Brett Bulthuis Photography
Beach style laundry room photo in Indianapolis with open cabinets, wood countertops and white walls

 Infinity Construction, llc.
I hate laundry
Mid-sized elegant single-wall ceramic tile and brown floor dedicated laundry room photo with shaker cabinets, black cabinets, granite countertops, beige walls, a side-by-side washer/dryer and multicolored countertops
Mid-sized elegant single-wall ceramic tile and brown floor dedicated laundry room photo with shaker cabinets, black cabinets, granite countertops, beige walls, a side-by-side washer/dryer and multicolored countertops

Sponsored
Plain City, OH

The Creative Kitchen Company
Columbus Area Kitchen Remodeling and Refacing Professional


 Kelly Shepard Designs.
Mid-sized trendy single-wall light wood floor and beige floor utility room photo in Los Angeles with flat-panel cabinets, light wood cabinets, white walls and a stacked washer/dryer

 M House Development
Laundry room - transitional l-shaped multicolored floor laundry room idea in Chicago with an undermount sink, shaker cabinets, white cabinets, gray walls, a side-by-side washer/dryer and white countertops
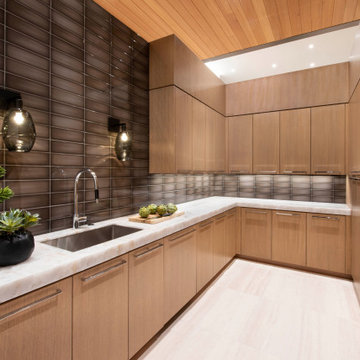
 Drewett Works
Located out of sight in a big oak millwork "box" directly behind the kitchen, the spacious pantry is loaded with storage options behind its vertical grain rift oak cabinetry.
The Slide Mink backsplash tile from Facings of America is a bold contrast to the polished quartz countertop from Galleria of Stone.
Project Details // Now and Zen
Renovation, Paradise Valley, Arizona
Architecture: Drewett Works
Builder: Brimley Development
Interior Designer: Ownby Design
Photographer: Dino Tonn
Millwork: Rysso Peters
Limestone (Demitasse) flooring and walls: Solstice Stone
Faux plants: Botanical Elegance
https://www.drewettworks.com/now-and-zen/

 Joan Heaton Architects
Jim Westphalen
Example of a large minimalist open concept medium tone wood floor and brown floor living room design in Burlington with gray walls, a standard fireplace, a plaster fireplace and no tv
Example of a large minimalist open concept medium tone wood floor and brown floor living room design in Burlington with gray walls, a standard fireplace, a plaster fireplace and no tv

 Living Stone Design + Build
A rustic modern laundry room featuring custom cabinetry, natural wood accents, and a functional, energy-efficient design that blends style and sustainability in this organic mountain home.

 Cole Harris Associates LLC
Open concept kitchen - large country galley light wood floor open concept kitchen idea in New York with an undermount sink, recessed-panel cabinets, white cabinets, soapstone countertops, white backsplash, subway tile backsplash, stainless steel appliances and an island

 Anthony Wilder Design/Build, Inc.
Morgan Howarth Photography
Example of a huge classic l-shaped ceramic tile dedicated laundry room design in DC Metro with recessed-panel cabinets, white cabinets, wood countertops, gray walls, a side-by-side washer/dryer and an undermount sink
Example of a huge classic l-shaped ceramic tile dedicated laundry room design in DC Metro with recessed-panel cabinets, white cabinets, wood countertops, gray walls, a side-by-side washer/dryer and an undermount sink

 Emily Griffin Design
Sian Richards
Inspiration for a small coastal master white tile cement tile floor and beige floor drop-in bathtub remodel in Toronto with flat-panel cabinets, dark wood cabinets, a one-piece toilet, white walls, an undermount sink, granite countertops and a hinged shower door
Inspiration for a small coastal master white tile cement tile floor and beige floor drop-in bathtub remodel in Toronto with flat-panel cabinets, dark wood cabinets, a one-piece toilet, white walls, an undermount sink, granite countertops and a hinged shower door

 MAKING THE WORLD BEAUTIFUL
A spacious and chic living room design for big family and loads of friends!
Inspiration for a large eclectic open concept dark wood floor and brown floor enclosed dining room remodel in London with white walls, a standard fireplace, a plaster fireplace and a tv stand
Inspiration for a large eclectic open concept dark wood floor and brown floor enclosed dining room remodel in London with white walls, a standard fireplace, a plaster fireplace and a tv stand

 David Charlez Designs
This oversized laundry room has a huge window to make this space bright and airy. Three walls of cabinets and folding counters makes laundry day a breeze. Upper cabinets provides easy additional storage. Photo by Spacecrafting

 Envision. Home at Last
Inspiration for a small contemporary dark wood floor and brown floor foyer remodel with beige walls and a brown front door
146