
Search results for "Loading" in Home Design Ideas

 Carpet and Flooring Centers Of NJ, Inc.
Mid-sized elegant carpeted straight staircase photo in New York with carpeted risers

 RG Design Studio Inc.
Designer: RG Design Studio Inc.
GC: Westmark Construction
Photography: Janis Nicolay
Trendy galley porcelain tile and gray floor utility room photo in Vancouver with a drop-in sink, flat-panel cabinets, white cabinets, laminate countertops, white walls and a side-by-side washer/dryer
Trendy galley porcelain tile and gray floor utility room photo in Vancouver with a drop-in sink, flat-panel cabinets, white cabinets, laminate countertops, white walls and a side-by-side washer/dryer

 Regan Baker Design Inc.
Stylish brewery owners with airline miles that match George Clooney’s decided to hire Regan Baker Design to transform their beloved Duboce Park second home into an organic modern oasis reflecting their modern aesthetic and sustainable, green conscience lifestyle. From hops to floors, we worked extensively with our design savvy clients to provide a new footprint for their kitchen, dining and living room area, redesigned three bathrooms, reconfigured and designed the master suite, and replaced an existing spiral staircase with a new modern, steel staircase. We collaborated with an architect to expedite the permit process, as well as hired a structural engineer to help with the new loads from removing the stairs and load bearing walls in the kitchen and Master bedroom. We also used LED light fixtures, FSC certified cabinetry and low VOC paint finishes.
Regan Baker Design was responsible for the overall schematics, design development, construction documentation, construction administration, as well as the selection and procurement of all fixtures, cabinets, equipment, furniture,and accessories.
Key Contributors: Green Home Construction; Photography: Sarah Hebenstreit / Modern Kids Co.
Find the right local pro for your project

 Seaside Construction - Custom Home Builder
Christa Schreckengost
Example of a mid-sized beach style l-shaped dark wood floor dedicated laundry room design in Houston with an undermount sink, white cabinets, marble countertops, beige walls, a side-by-side washer/dryer and recessed-panel cabinets
Example of a mid-sized beach style l-shaped dark wood floor dedicated laundry room design in Houston with an undermount sink, white cabinets, marble countertops, beige walls, a side-by-side washer/dryer and recessed-panel cabinets

Large beach style loft-style light wood floor and beige floor family room library photo in Miami with blue walls, a wall-mounted tv and no fireplace

 McKeithan Design Studio, LLC
Example of a beach style family room design in Nashville with white walls, a standard fireplace and a wall-mounted tv

 Fairmont Homes
Utility room - huge contemporary travertine floor utility room idea in Houston with an undermount sink, recessed-panel cabinets, marble countertops and a side-by-side washer/dryer

Sponsored
Plain City, OH

The Creative Kitchen Company
Columbus Area Kitchen Remodeling and Refacing Professional

 King's Court Builders, Inc.
Gorgeous craftsman style exterior with metal roof accents and a side-load garage.
Large arts and crafts two-story exterior home photo in Chicago with a mixed material roof
Large arts and crafts two-story exterior home photo in Chicago with a mixed material roof

 Lisa Shaffer
How do you stay true to Spanish style architecture but bring a necessary update? Choose leathered saltillo floors and loads of marble and white.
Mid-sized transitional l-shaped terra-cotta tile and red floor enclosed kitchen photo in Miami with an undermount sink, beaded inset cabinets, white cabinets, granite countertops, gray backsplash, marble backsplash, stainless steel appliances, an island and gray countertops
Mid-sized transitional l-shaped terra-cotta tile and red floor enclosed kitchen photo in Miami with an undermount sink, beaded inset cabinets, white cabinets, granite countertops, gray backsplash, marble backsplash, stainless steel appliances, an island and gray countertops

 Inselmini Construction Co. Inc.
This laundry room features front load washer and dryer, a wall mounted drying rack, and plenty of storage and counter space to work on.
Inspiration for a mid-sized timeless galley ceramic tile dedicated laundry room remodel with a drop-in sink, raised-panel cabinets, white cabinets, beige walls and a side-by-side washer/dryer
Inspiration for a mid-sized timeless galley ceramic tile dedicated laundry room remodel with a drop-in sink, raised-panel cabinets, white cabinets, beige walls and a side-by-side washer/dryer

 Wood Visions, Inc
With the side by side washer and dryer built in, one is able to utilize the space in this small laundry room with a counter above the washer and dryer.

 Green Light AV Solutions
A TV that always changes with your mood. Select from hundreds of pre-loaded art to display or load your own family photos to display when you aren't enjoying the TV.

 Dana Benson Construction
Laundry Room with cork flooring (green!)
Example of a classic laundry room design in Los Angeles
Example of a classic laundry room design in Los Angeles

 Ancient Surfaces
Source : Ancient Surfaces
Product : Antique Stone Kitchen Hood & Stone Flooring.
Phone#: (212) 461-0245
Email: Sales@ancientsurfaces.com
Website: www.AncientSurfaces.com
For the past few years the trend in kitchen decor has been to completely remodel your entire kitchen in stainless steel. Stainless steel counter-tops and appliances, back-splashes even stainless steel cookware and utensils.
Some kitchens are so loaded with stainless that you feel like you're walking into one of those big walk-in coolers like you see in a restaurant or a sterile operating room. They're cold and so... uninviting. Who wants to spend time in a room that reminds you of the frozen isle of a supermarket?
One of the basic concepts of interior design focuses on using natural elements in your home. Things like woods and green plants and soft fabrics make your home feel more warm and welcoming.
In most homes the kitchen is where everyone congregates whether it's for family mealtimes or entertaining. Get rid of that stainless steel and add some warmth to your kitchen with one of our antique stone kitchen hoods that were at first especially deep antique fireplaces retrofitted to accommodate a fully functional metal vent inside of them.
 Tamara Johnson, CKD
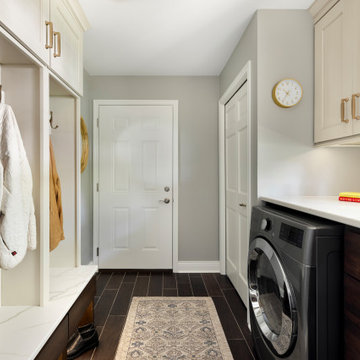
Mid-sized elegant galley ceramic tile and brown floor utility room photo in Minneapolis with flat-panel cabinets, brown cabinets, quartz countertops, white backsplash, ceramic backsplash, gray walls, a side-by-side washer/dryer and white countertops

 Dean Thomas Design Group
Large mountain style gray one-story stone gable roof photo in Calgary with a shingle roof

 Amethyst Home
This fall, Amethyst had the opportunity to partner with Freeman Custom Homes of Kansas City to furnish this 5000 sq ft European Modern designed home for the Artisan Home Tour 2020!
Every square inch of this home was magical -- from the secret staircase in the master bath leading to a private shuttered plunge pool to the vaulted kitchen with sky high mushroom colored cabinetry and handmade zellige tile.
We met the builders during the cabinetry phase and watching their final, thoughtful design details evolve was such full of over-the-top surprises like the unique valet-like storage in the entry and limestone fireplace!
As soon as we saw their vision for the home, we knew our furnishings would be a great match as our design style celebrates handmade rugs, artisan handmade custom seating, old-meets-new art, and let's be honest -- we love to go big! They trusted us to do our thing on the entire main level and we enjoyed every minute.
The load in took 3 full trucks and fortunately for us -- the homeowners fell in love with several pieces so our uninstall trip was significantly lighter. I think we were all a little emotional leaving this masterpiece but sooooo happy for the owners and just hoping we get invited to a Christmas party...
Here are some of the highlights -- 90% of the furnishings and rugs were from our shop and we filled in the gaps with some extra special pieces!

 Nieman Market Design
Craft room - large traditional built-in desk carpeted and beige floor craft room idea in Toronto with blue walls and no fireplace

 Baron's Major Brands
Our front load washers help you best care for your family. Browse today to find the right appliance for you. Every day, care.
Mid-sized trendy single-wall light wood floor and brown floor utility room photo in Boston with open cabinets, white cabinets, solid surface countertops, gray walls and a side-by-side washer/dryer
Mid-sized trendy single-wall light wood floor and brown floor utility room photo in Boston with open cabinets, white cabinets, solid surface countertops, gray walls and a side-by-side washer/dryer


167