
Search results for "Loading" in Home Design Ideas

 West Coast Homes
Inspiration for a large craftsman galley linoleum floor utility room remodel in Seattle with a drop-in sink, recessed-panel cabinets, white cabinets, laminate countertops, gray walls, a side-by-side washer/dryer and gray countertops



Find the right local pro for your project

 Homework Remodels
Open concept kitchen - mid-sized modern u-shaped travertine floor open concept kitchen idea in Phoenix with an undermount sink, recessed-panel cabinets, dark wood cabinets, multicolored backsplash, glass tile backsplash, black appliances, a peninsula and quartz countertops


 Heartland Builders, LLC
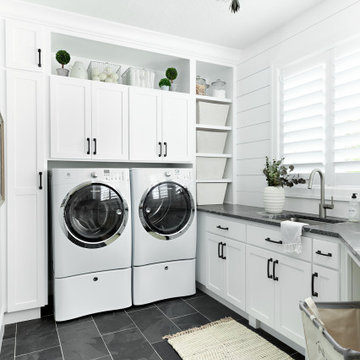
Example of a trendy medium tone wood floor dedicated laundry room design in Grand Rapids with a drop-in sink, shaker cabinets, white cabinets, solid surface countertops, green walls and a side-by-side washer/dryer

Sponsored
Plain City, OH

The Creative Kitchen Company
Columbus Area Kitchen Remodeling and Refacing Professional


 Skelly Build
This whole house renovation was a true labor of love.
A pantry was relocated in this kitchen where the waterfall countertop is now. This allowed us to open the space and create a more open concept kitchen. A chestnut load bearing beam was added to provide structural support, but also richness and warmth to the design.
Sophie Epton Photography
 Tamara Johnson, CKD
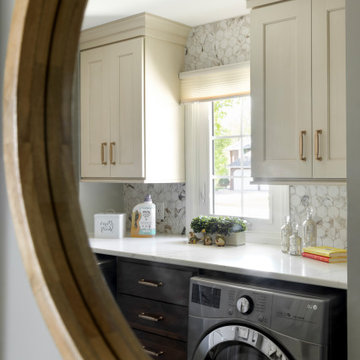
Utility room - mid-sized traditional galley ceramic tile and brown floor utility room idea in Minneapolis with flat-panel cabinets, brown cabinets, quartz countertops, white backsplash, ceramic backsplash, gray walls, a side-by-side washer/dryer and white countertops

 Keystone Custom Homes
Small elegant single-wall slate floor dedicated laundry room photo in Philadelphia with a drop-in sink, raised-panel cabinets, white cabinets, solid surface countertops, green walls, a side-by-side washer/dryer and beige countertops
 Terravista Interior Design Group
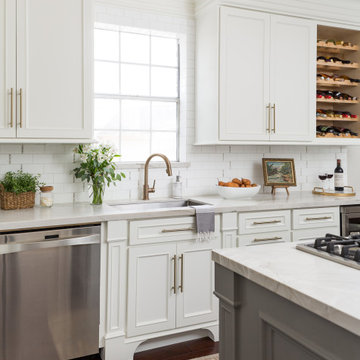
The client wanted to create a traditional rustic design with clean lines and a feminine edge. She works from her home office, so she needed it to be functional and organized with elegant and timeless lines. In the kitchen, we removed the peninsula that separated it for the breakfast room and kitchen, to create better flow and unity throughout the space.

 Arbor Mills
These custom plate retainers are adjustable and can store any size plate. Made from selected wood species and aluminum. Easily bring plates to the table and load from dishwasher.
 moico inc.
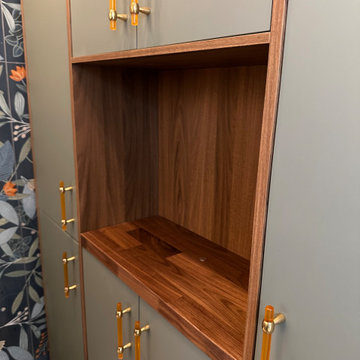
Across from the washer/dryer/main counter, a cubby was created for off-loading, storing folded clothes, etc.
Dedicated laundry room - small transitional ceramic tile dedicated laundry room idea in Toronto with flat-panel cabinets, green cabinets, wood countertops, blue backsplash, ceramic backsplash, blue walls, a side-by-side washer/dryer and brown countertops
Dedicated laundry room - small transitional ceramic tile dedicated laundry room idea in Toronto with flat-panel cabinets, green cabinets, wood countertops, blue backsplash, ceramic backsplash, blue walls, a side-by-side washer/dryer and brown countertops

 M Vincent Assets LLC
Example of a large transitional single-wall ceramic tile and beige floor dedicated laundry room design in Wilmington with an undermount sink, white cabinets, solid surface countertops, beige walls, a side-by-side washer/dryer, beige countertops and shaker cabinets

 Regan Baker Design Inc.
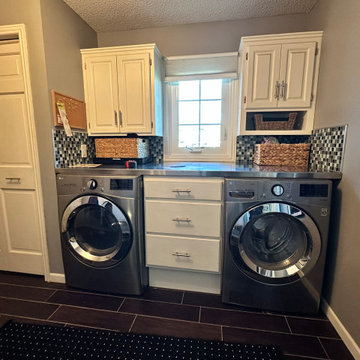
Stylish brewery owners with airline miles that match George Clooney’s decided to hire Regan Baker Design to transform their beloved Duboce Park second home into an organic modern oasis reflecting their modern aesthetic and sustainable, green conscience lifestyle. From hops to floors, we worked extensively with our design savvy clients to provide a new footprint for their kitchen, dining and living room area, redesigned three bathrooms, reconfigured and designed the master suite, and replaced an existing spiral staircase with a new modern, steel staircase. We collaborated with an architect to expedite the permit process, as well as hired a structural engineer to help with the new loads from removing the stairs and load bearing walls in the kitchen and Master bedroom. We also used LED light fixtures, FSC certified cabinetry and low VOC paint finishes.
Regan Baker Design was responsible for the overall schematics, design development, construction documentation, construction administration, as well as the selection and procurement of all fixtures, cabinets, equipment, furniture,and accessories.
Key Contributors: Green Home Construction; Photography: Sarah Hebenstreit / Modern Kids Co.

 Landmark Performance Homes
Side load, 4 car garage
Garage - large transitional attached four-car garage idea in Omaha
Garage - large transitional attached four-car garage idea in Omaha

 Even Kiehl Remodeling
Inspiration for a huge contemporary l-shaped vinyl floor and gray floor open concept kitchen remodel with a drop-in sink, flat-panel cabinets, white cabinets, quartzite countertops, white backsplash, ceramic backsplash, stainless steel appliances, an island and white countertops

 Performance Kitchens & Home
Small minimalist ceramic tile and gray floor laundry room photo in Philadelphia with shaker cabinets, blue cabinets, gray walls and a side-by-side washer/dryer
170