
Search results for "Loading" in Home Design Ideas

 Wreedone | Kitchen & Bath
This project presented very unique challenges: the customer wanted to "open" the kitchen to the living room so that the room could be inclusive, while not losing the vital pantry space. The solution was to remove the former load bearing wall and pantry and build a custom island so the profile of the doors and drawers seamlessly matched with the current kitchen. Additionally, we had to locate the granite for the island to match the existing countertops. The results are, well, incredible!

 Velvet Pines Developers
Example of a small minimalist porcelain tile and gray floor mudroom design in New Orleans with gray walls and a glass front door

 Powell Homes & Renovations
Gray paint and white trim create a classically pleasing exterior.
Example of a mid-sized arts and crafts gray two-story mixed siding gable roof design in Seattle with a shingle roof
Example of a mid-sized arts and crafts gray two-story mixed siding gable roof design in Seattle with a shingle roof
Find the right local pro for your project





 SLC Homebuilding, LLC
J. Krupek Photography
Example of a transitional guest carpeted bedroom design in Nashville with gray walls
Example of a transitional guest carpeted bedroom design in Nashville with gray walls

Sponsored
Plain City, OH

The Creative Kitchen Company
Columbus Area Kitchen Remodeling and Refacing Professional



 BrickWood Ovens
The Plesha Family Wood Fired Pizza Oven is built using the Cortile Barile foam oven forms by BrickWood Ovens. This oven is simply made by pouring High-Temp Castable Refractory into the foam oven forms. To see more pictures of this oven (and many more ovens), please visit – BrickWoodOvens.com

 Renovation Ernst Hellrung
Before photos of main floor.
Inspiration for a timeless home design remodel in Montreal
Inspiration for a timeless home design remodel in Montreal


 Shannon Adamson Interior Design
This ski-in, ski-out condo features a strong Arts and Crafts influence. The interiors feature reclaimed oak floors, mortise-and-tenon carpentry, stone, and custom period details.

 Integrated Home Improvement
This was a pretty standard, HOA Compliant fence construction project. We were happy with how fast we did it, considering it was on the larger side for residential wooden fence building.

 Charles Virone Concept
Custom designed kitchen by Foster+Partners | Produced by Molteni&C Dada, Italy


 NanetteKBD Inc.
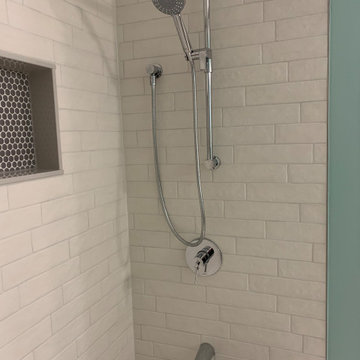
Kid's bathroom that went from a single sink to double and loads of storage. The children are still young, but they are growing up fast and need their own sink. Mom wanted the fighting to STOP! LOL. Loads of storage space above and below the countertop. The shower also got an update and much needed storage. Check it out!




 Wreedone | Kitchen & Bath
This project presented very unique challenges: the customer wanted to "open" the kitchen to the living room so that the room could be inclusive, while not losing the vital pantry space. The solution was to remove the former load bearing wall and pantry and build a custom island so the profile of the doors and drawers seamlessly matched with the current kitchen. Additionally, we had to locate the granite for the island to match the existing countertops. The results are, well, incredible!


217