
Search results for "Loading" in Home Design Ideas

 User
This is an organic Lime Wash done with a true lime wash product as opposed to a brick mortar or concrete that is often seen on new houses. This product can be applied as a solid coating making the surface completely white, or can be applied and "washed off" in many artistic ways, as seen here. If you hate your brick or just want something unique this is a great option!
Photo credit: Jeff Murrey

 SISSY+MARLEY
Gender-neutral nursery featuring SISSY+MARLEY for Jill Malek Giraffe wallpaper in Rain.
Nursery - transitional gender-neutral dark wood floor nursery idea in New York with gray walls
Nursery - transitional gender-neutral dark wood floor nursery idea in New York with gray walls

 OTW Interiors
Mid-sized transitional freestanding desk ceramic tile and multicolored floor home office photo in Oklahoma City with gray walls
Find the right local pro for your project
 OTW Interiors
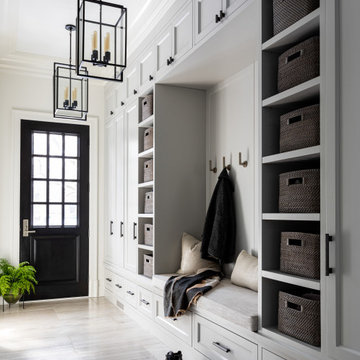
Back hall where laundry room and mud room collide. Client typically uses this ledge to keep keys and items she needs to grab on the way to the garage. She wanted it to be a beautiful spot to make her smile every time she came home!


 OTW Interiors
Inspiration for a mid-sized transitional freestanding desk ceramic tile and multicolored floor home office remodel in Oklahoma City with gray walls

Sponsored
Plain City, OH

The Creative Kitchen Company
Columbus Area Kitchen Remodeling and Refacing Professional

 Designs by Craig Veenker
Example of a large transitional u-shaped white floor utility room design in Salt Lake City with an undermount sink, shaker cabinets, white cabinets, granite countertops, white walls and a side-by-side washer/dryer

 Jillian Lare
Photo and Construction by Kaufman Construction
Small transitional galley light wood floor utility room photo with a drop-in sink, shaker cabinets, white cabinets, wood countertops, gray walls and a stacked washer/dryer
Small transitional galley light wood floor utility room photo with a drop-in sink, shaker cabinets, white cabinets, wood countertops, gray walls and a stacked washer/dryer


 PB Kitchen Design
Storage lockers in Laundry Room
Large danish u-shaped medium tone wood floor entryway photo in Chicago with an undermount sink, flat-panel cabinets, gray cabinets, quartz countertops, gray walls and a side-by-side washer/dryer
Large danish u-shaped medium tone wood floor entryway photo in Chicago with an undermount sink, flat-panel cabinets, gray cabinets, quartz countertops, gray walls and a side-by-side washer/dryer

 Just Basements
Inspiration for a mid-sized timeless look-out brown floor and medium tone wood floor basement remodel in Ottawa with beige walls and no fireplace

 Fratantoni Design / Residential Architects
This formal front entry exterior highlights a grand arched iron door, symmetrical architecture, and a beautifully composed courtyard with geometric lawn detailing and a central fountain. Framed by tall windows, wrought iron balconies, and manicured landscaping, the façade makes a striking first impression with timeless Mediterranean character.

 Braun + Adams Interiors
Vivian Johnson
Example of a small transitional living room design in San Francisco with white walls
Example of a small transitional living room design in San Francisco with white walls

 Stefanie Brooks Interior Design
Inspiration for a cottage white two-story gable roof remodel in Seattle

 Hilary Walker
Photo: Hilary Walker © 2013 Houzz
Inspiration for an eclectic gender-neutral medium tone wood floor nursery remodel in Dallas with beige walls
Inspiration for an eclectic gender-neutral medium tone wood floor nursery remodel in Dallas with beige walls

 Prodigy Homes Inc.
Great room - mid-sized transitional light wood floor and gray floor great room idea in Seattle with gray walls and no fireplace


 Betz Pools Limited
The outdoor living room is furnished with durable With the backyard facing north, the covered living room is a cool shady spot to hang out on hot summer days. The comfy outdoor furniture has durable fabric, so it’s inviting to lounge there in a wet bathing suit while you catch up on some summer reading.
78