
Search results for "Loading" in Home Design Ideas


 Selectblinds
Abby from Just A Girl And Her Blog was on a mission to transform her boys' bedroom in just 6 short weeks.
The vision all started with plaid bedding and a bear pillow. And transformed into a wonderfully fun and practical place for her boys to play, create, and dream. Abby chose Basic Blackout Roman Shades from SelectBlinds.com to complete the room.
To read all the details about this bedroom remodel, check out the full blog post here:
http://justagirlandherblog.com/how-to-measure-for-and-install-plantation-shutters/
Find the right local pro for your project

 Betz Pools Limited
For the small patch of lawn, artificial turf was chosen because it’s a small area with heavy use of outdoor furniture. The sunken outdoor living room is nicely sheltered and doubles the amount of outdoor living space. It sits four steps below ground level and three steps above the basement walkout.

 Anchor Builders
The homeowners loved the location of their small Cape Cod home, but they didn't love its limited interior space. A 10' addition along the back of the home and a brand new 2nd story gave them just the space they needed. With a classy monotone exterior and a welcoming front porch, this remodel is a refined example of a transitional style home.
Space Plans, Building Design, Interior & Exterior Finishes by Anchor Builders
Photos by Andrea Rugg Photography

 OTW Interiors
Back hall where laundry room and mud room collide. Client typically uses this ledge to keep keys and items she needs to grab on the way to the garage. She wanted it to be a beautiful spot to make her smile every time she came home!



Sponsored
Plain City, OH

The Creative Kitchen Company
Columbus Area Kitchen Remodeling and Refacing Professional


 Pure Energy Construction
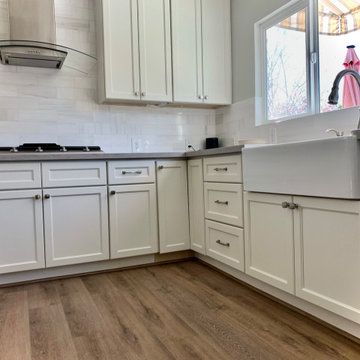
A beautifully remodeled open kitchen floor plan, where functionality and style meet in perfect harmony. The first thing you'll notice is the stunning dark colored island that stands out as the focal point of the space, adding depth and character to the room. The island is both stylish and practical, providing ample storage and workspace for all culinary needs. The remodel features all-new cabinetry and countertops that are as functional as they are beautiful. The sleek design provides plenty of storage and workspace, making it easy to cook, entertain, and live in the space.


 Rikki Snyder
Photo: Rikki Snyder © 2014 Houzz
Inspiration for an eclectic underground carpeted family room remodel in New York
Inspiration for an eclectic underground carpeted family room remodel in New York

 F. M. Construction Ltd
second floor laundry room
Mid-sized trendy single-wall laundry closet photo in Vancouver with shaker cabinets, gray cabinets, marble countertops, white walls and a side-by-side washer/dryer
Mid-sized trendy single-wall laundry closet photo in Vancouver with shaker cabinets, gray cabinets, marble countertops, white walls and a side-by-side washer/dryer

 Pure Energy Construction
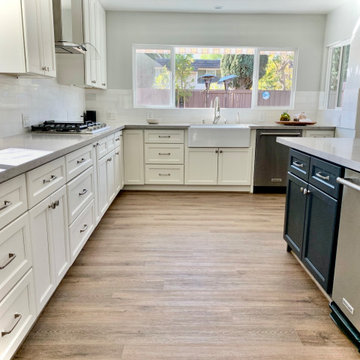
A beautifully remodeled open kitchen floor plan, where functionality and style meet in perfect harmony. The first thing you'll notice is the stunning dark colored island that stands out as the focal point of the space, adding depth and character to the room. The island is both stylish and practical, providing ample storage and workspace for all culinary needs. The remodel features all-new cabinetry and countertops that are as functional as they are beautiful. The sleek design provides plenty of storage and workspace, making it easy to cook, entertain, and live in the space.

 Regan Baker Design Inc.
Stylish brewery owners with airline miles that match George Clooney’s decided to hire Regan Baker Design to transform their beloved Duboce Park second home into an organic modern oasis reflecting their modern aesthetic and sustainable, green conscience lifestyle. From hops to floors, we worked extensively with our design savvy clients to provide a new footprint for their kitchen, dining and living room area, redesigned three bathrooms, reconfigured and designed the master suite, and replaced an existing spiral staircase with a new modern, steel staircase. We collaborated with an architect to expedite the permit process, as well as hired a structural engineer to help with the new loads from removing the stairs and load bearing walls in the kitchen and Master bedroom. We also used LED light fixtures, FSC certified cabinetry and low VOC paint finishes.
Regan Baker Design was responsible for the overall schematics, design development, construction documentation, construction administration, as well as the selection and procurement of all fixtures, cabinets, equipment, furniture,and accessories.
Key Contributors: Green Home Construction; Photography: Sarah Hebenstreit / Modern Kids Co.

Example of a mid-sized transitional single-wall medium tone wood floor and brown floor utility room design in Dallas with a farmhouse sink, shaker cabinets, gray cabinets, white walls, a side-by-side washer/dryer and black countertops

 AquaTerra Outdoors
This late 70's ranch style home was recently renovated with a clean, modern twist on the ranch style architecture of the existing residence. We were hired to create the entire outdoor environemnt including the new pool and spa. Similar to the renovated home, this aquatic environment was designed to take a traditional pool and gives it a clean, modern twist. The site proved to be perfect for a long, sweeping curved water feature that can be seen from all of the outdoor gathering spaces as well as many rooms inside the residence. This design draws people outside and allows them to explore all of the features of the pool and outdoor spaces. Features of this resort like outdoor environment include play pool with two lounge areas with LED lit bubblers, Pebble Tec Pebble Sheen Luminous series pool finish, Lightstreams glass tile, spa with six custom copper Bobe water spillway scuppers, water feature wall with three custom copper Bobe water scuppers, Fully automated with Pentair Equipment, LED lighting throughout the pool and spa, gathering space with automated fire pit, lounge deck area, synthetic turf between step pads and deck and a fully loaded Gourmet outdoor kitchen to meet all the entertaining needs.
This outdoor environment cohesively brings the clean & modern finishes of the renovated home seamlessly to the outdoors to a pool and spa for play, exercise and relaxation.
Photography: Daniel Driensky
 Selectblinds
Abby from Just A Girl And Her Blog was on a mission to transform her boys' bedroom in just 6 short weeks.
The vision all started with plaid bedding and a bear pillow. And transformed into a wonderfully fun and practical place for her boys to play, create, and dream. Abby chose Basic Blackout Roman Shades from SelectBlinds.com to complete the room.
To read all the details about this bedroom remodel, check out the full blog post here:
http://justagirlandherblog.com/how-to-measure-for-and-install-plantation-shutters/

 Electronics Design Group, Inc.
Photography by William Psolka, psolka-photo.com
Mid-sized elegant master medium tone wood floor bedroom photo in Newark with beige walls, a standard fireplace and a stone fireplace
Mid-sized elegant master medium tone wood floor bedroom photo in Newark with beige walls, a standard fireplace and a stone fireplace

 Elizabeth Eason Architecture LLC
Bruce Cole Photography
Example of a small farmhouse white gable roof design with a shingle roof
Example of a small farmhouse white gable roof design with a shingle roof
74