
Search results for "Loading" in Home Design Ideas
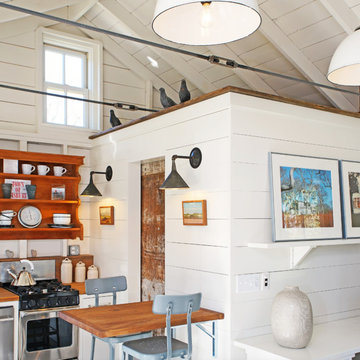


 Menendez Architects PC
Emily Minton Redfield Photography
Small trendy guest carpeted bedroom photo in Denver with beige walls and no fireplace
Small trendy guest carpeted bedroom photo in Denver with beige walls and no fireplace

 Prodigy Homes Inc.
Inspiration for a mid-sized transitional light wood floor and gray floor great room remodel in Seattle with gray walls and no fireplace
Find the right local pro for your project

 MAK Design + Build Inc.
Justin Lopez Photography
Living room - contemporary porcelain tile and beige floor living room idea in Sacramento with gray walls
Living room - contemporary porcelain tile and beige floor living room idea in Sacramento with gray walls


 Studio McGee
Shop the Look, See the Photo Tour here: https://www.studio-mcgee.com/search?q=Riverbottoms+remodel
Watch the Webisode:
https://www.youtube.com/playlist?list=PLFvc6K0dvK3camdK1QewUkZZL9TL9kmgy

Sponsored
Plain City, OH

The Creative Kitchen Company
Columbus Area Kitchen Remodeling and Refacing Professional

 Brock Design Group
Mid-sized arts and crafts u-shaped medium tone wood floor eat-in kitchen photo in Portland with white cabinets, gray backsplash, glass tile backsplash, stainless steel appliances, a peninsula, shaker cabinets and soapstone countertops

 Innovative Interiors by Sophia Solomon
Laundry room - small mid-century modern galley porcelain tile and gray floor laundry room idea in San Francisco with an undermount sink, flat-panel cabinets, gray cabinets, quartz countertops, gray walls, a side-by-side washer/dryer and white countertops


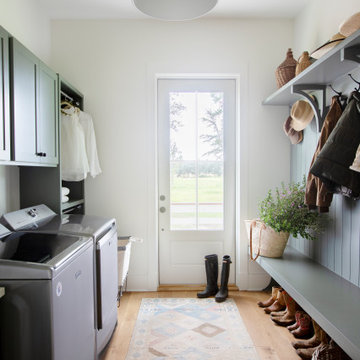
 Corin Havens Interiors
Beach style single-wall medium tone wood floor utility room photo in Charleston with shaker cabinets, green cabinets, white walls and a side-by-side washer/dryer

 Electronics Design Group, Inc.
Photography by William Psolka, psolka-photo.com
Example of a large classic u-shaped medium tone wood floor eat-in kitchen design in Newark with a farmhouse sink, recessed-panel cabinets, beige cabinets, granite countertops, beige backsplash, ceramic backsplash, stainless steel appliances and two islands
Example of a large classic u-shaped medium tone wood floor eat-in kitchen design in Newark with a farmhouse sink, recessed-panel cabinets, beige cabinets, granite countertops, beige backsplash, ceramic backsplash, stainless steel appliances and two islands

 Ronda Royalty
Rutt Regency classic laundry room! Photo by Stacy Zarin-Goldberg
Inspiration for a large timeless ceramic tile dedicated laundry room remodel in DC Metro with a single-bowl sink, recessed-panel cabinets, white cabinets, quartz countertops, blue walls and a side-by-side washer/dryer
Inspiration for a large timeless ceramic tile dedicated laundry room remodel in DC Metro with a single-bowl sink, recessed-panel cabinets, white cabinets, quartz countertops, blue walls and a side-by-side washer/dryer

 Lankenau Architecture PC
Hellyer Custom Builders
Mid-sized farmhouse white two-story mixed siding gable roof idea in Chicago with a shingle roof
Mid-sized farmhouse white two-story mixed siding gable roof idea in Chicago with a shingle roof

 Showplace Cabinetry Design Center
Door style: Concord | Species: Red Oak | Finish: Vintage Graphite
This laundry room adjacent to the kitchen uses red oak Concord in a painted Vintage Graphite finish.
Showplace Kitchens: http://www.showplacekitchens.com/
Showplace Wood Products: http://www.showplacewood.com/

 Closet & Storage Concepts - Norwalk
Example of a large minimalist single-wall porcelain tile dedicated laundry room design in New York with an undermount sink, recessed-panel cabinets, white cabinets, solid surface countertops, white walls and a side-by-side washer/dryer

 Distinctive Remodeling Solutions, Inc
PhotoSynthesis Studio
Inspiration for a large timeless plywood floor laundry room remodel in Atlanta with gray walls
Inspiration for a large timeless plywood floor laundry room remodel in Atlanta with gray walls

 Steele's Construction LLC
Example of a farmhouse white two-story gable roof design in Charlotte with a shingle roof

 SRC - Stamp Renovation and Construction LLC
Trendy l-shaped gray floor laundry room photo in Dallas with an undermount sink, shaker cabinets, white cabinets, quartzite countertops, gray walls and a stacked washer/dryer
 Prodigy Homes Inc.
Large transitional open concept light wood floor and gray floor living room photo in Seattle with gray walls, a ribbon fireplace, a tile fireplace and a media wall
90