
Search results for "Loading" in Home Design Ideas

 Pahlisch Homes, Inc.
Ashley Dellinger
Example of a transitional l-shaped laundry room design in Portland with a drop-in sink, shaker cabinets, white cabinets, white walls, a side-by-side washer/dryer and gray countertops
Example of a transitional l-shaped laundry room design in Portland with a drop-in sink, shaker cabinets, white cabinets, white walls, a side-by-side washer/dryer and gray countertops

 Cathie Hong Interiors
This home was a blend of modern and traditional, mixed finishes, classic subway tiles, and ceramic light fixtures. The kitchen was kept bright and airy with high-end appliances for the avid cook and homeschooling mother. As an animal loving family and owner of two furry creatures, we added a little whimsy with cat wallpaper in their laundry room.

 KD Landscape
Summer Beauty onion surround the stone entry columns while the Hydrangea begin to glow from the landscape lighting. Landscape design by John Algozzini. Photo courtesy of Mike Crews Photography.
Find the right local pro for your project

 A.S.D. Interiors - Shirry Dolgin, Owner
family room and breakfast area
Living room - traditional formal and open concept living room idea in Los Angeles with beige walls
Living room - traditional formal and open concept living room idea in Los Angeles with beige walls
 Markel Homes
Markel Homes | West Grange

1750 Ranch Alley Load- Modern Farmhouse Kitchen center island with stainless steel Whirpool dishwasher, dark navy cabinets, and matte black handles.

Example of a transitional light wood floor dedicated laundry room design in Atlanta with a double-bowl sink, shaker cabinets, a stacked washer/dryer and blue cabinets
 Wike LaFrey

An open concept kitchen with lots of windows and natural light yet smart, functional storage...even without any upper cabinets!
Photo credit: Van Inwegen Digital Arts
 Alma Homes
Laura Rae Photography

Example of a small cottage chic single-wall slate floor and gray floor utility room design in Minneapolis with an undermount sink, white cabinets, gray walls, a side-by-side washer/dryer, shaker cabinets and quartzite countertops
Example of a small cottage chic single-wall slate floor and gray floor utility room design in Minneapolis with an undermount sink, white cabinets, gray walls, a side-by-side washer/dryer, shaker cabinets and quartzite countertops

 Nathan Taylor for Obelisk Home
Photos by Jeremy Mason McGraw
Example of a large transitional galley porcelain tile dedicated laundry room design with gray cabinets, granite countertops, gray walls, a side-by-side washer/dryer and raised-panel cabinets
Example of a large transitional galley porcelain tile dedicated laundry room design with gray cabinets, granite countertops, gray walls, a side-by-side washer/dryer and raised-panel cabinets


 Load Bearing Wall Pros
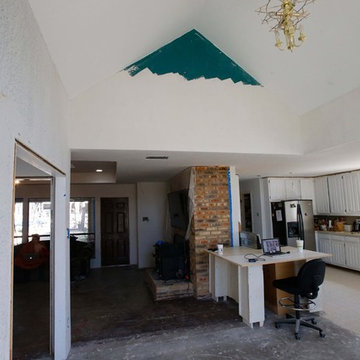
After - three walls gone and all support beams hidden in the attic. Done and done all in 1 days work.
Elegant home design photo in Dallas
Elegant home design photo in Dallas
 Markel Homes
Markel Homes | Silver Creek
2-Story Front Load Modern Farmhouse
Cooktop and stainless steel hood
Inspiration for a mid-sized cottage l-shaped light wood floor and brown floor open concept kitchen remodel in Denver with a farmhouse sink, flat-panel cabinets, white backsplash, subway tile backsplash, stainless steel appliances, an island and gray countertops
Inspiration for a mid-sized cottage l-shaped light wood floor and brown floor open concept kitchen remodel in Denver with a farmhouse sink, flat-panel cabinets, white backsplash, subway tile backsplash, stainless steel appliances, an island and gray countertops
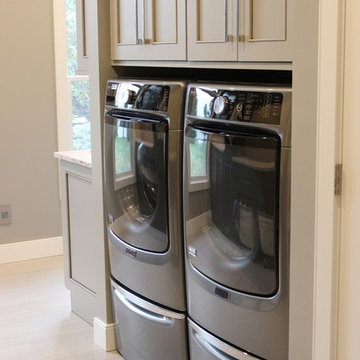
 Village Home Stores
DuraSupreme Cabinetry in painted "Zinc" and "Graphite" finishes. Paired perfectly with textured glass subway tile and Cambria quartz counters in "Summerhill" design. - Village Home Stores
 Markel Homes
Markel Homes | Silver Creek
2-Story Front Load Modern Farmhouse Kitchen
Inspiration for a mid-sized country l-shaped light wood floor and brown floor open concept kitchen remodel in Denver with a farmhouse sink, flat-panel cabinets, white backsplash, subway tile backsplash, stainless steel appliances, an island and gray countertops
Inspiration for a mid-sized country l-shaped light wood floor and brown floor open concept kitchen remodel in Denver with a farmhouse sink, flat-panel cabinets, white backsplash, subway tile backsplash, stainless steel appliances, an island and gray countertops

 HW Interiors
Example of a beach style single-wall gray floor utility room design with shaker cabinets, gray cabinets, beige walls, a side-by-side washer/dryer and white countertops

Inspiration for a contemporary l-shaped home design remodel in San Francisco with flat-panel cabinets, white cabinets, white walls and a side-by-side washer/dryer
 1st Texas Remodeling, LLC
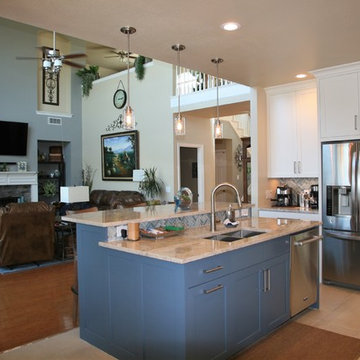
Example of a mid-sized transitional u-shaped porcelain tile eat-in kitchen design in Dallas with an undermount sink, flat-panel cabinets, white cabinets, quartzite countertops, blue backsplash, glass tile backsplash, stainless steel appliances and an island


 Framestead Enterprises, L.P.
Dedicated laundry room - country single-wall gray floor dedicated laundry room idea in Houston with a farmhouse sink, recessed-panel cabinets, gray cabinets, white walls, a side-by-side washer/dryer and white countertops
 ADŌR Homes

Benjamin Moore Tarrytown Green
Shaker style cabinetry
flower wallpaper
quartz countertops
10" Hex tile floors
Emtek satin brass hardware
Photo by @Spacecrafting
24