
Search results for "Loading" in Home Design Ideas

 Dawn Willis, Great Spaces Inc.
Evan White
Inspiration for a small contemporary single-wall ceramic tile laundry closet remodel in Boston with white walls and a side-by-side washer/dryer
Inspiration for a small contemporary single-wall ceramic tile laundry closet remodel in Boston with white walls and a side-by-side washer/dryer
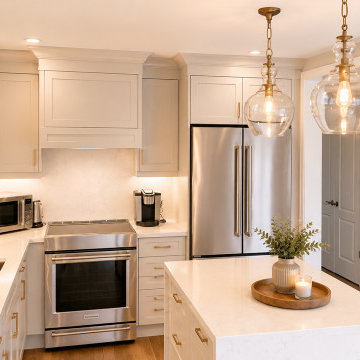
 M & D Buildings
Transformation! From two separate rooms to one beautiful open-concept main floor. ?✨
This complete Maple renovation involved much more than a new kitchen. We removed the existing load-bearing wall and installed a new engineered LVL beam to create a spacious, connected living area.
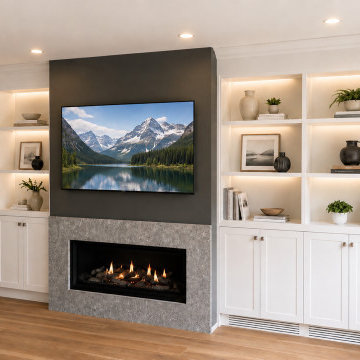
The project included engineering and permit drawings, municipal approvals, structural modifications, custom HDF kitchen cabinetry, a two-level island and dining table, a new gas fireplace with custom wall units, new oak stairs, flooring, lighting, and complete interior finishes.
From engineering and permits to construction and the final details, M & D Buildings managed the transformation from start to finish.
? Mississauga & GTA
Engineering • Design • Permits • Construction
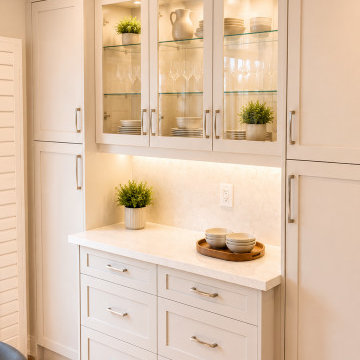 M & D Buildings
Transformation! From two separate rooms to one beautiful open-concept main floor. ?✨
This complete Maple renovation involved much more than a new kitchen. We removed the existing load-bearing wall and installed a new engineered LVL beam to create a spacious, connected living area.
The project included engineering and permit drawings, municipal approvals, structural modifications, custom HDF kitchen cabinetry, a two-level island and dining table, a new gas fireplace with custom wall units, new oak stairs, flooring, lighting, and complete interior finishes.
From engineering and permits to construction and the final details, M & D Buildings managed the transformation from start to finish.
? Mississauga & GTA
Engineering • Design • Permits • Construction
Find the right local pro for your project
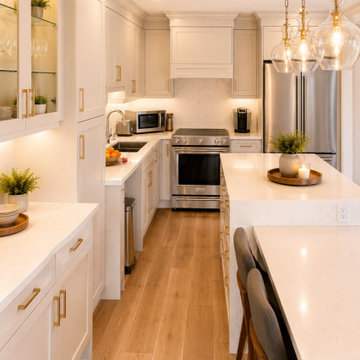 M & D Buildings
Transformation! From two separate rooms to one beautiful open-concept main floor. ?✨
This complete Maple renovation involved much more than a new kitchen. We removed the existing load-bearing wall and installed a new engineered LVL beam to create a spacious, connected living area.
The project included engineering and permit drawings, municipal approvals, structural modifications, custom HDF kitchen cabinetry, a two-level island and dining table, a new gas fireplace with custom wall units, new oak stairs, flooring, lighting, and complete interior finishes.
From engineering and permits to construction and the final details, M & D Buildings managed the transformation from start to finish.
? Mississauga & GTA
Engineering • Design • Permits • Construction
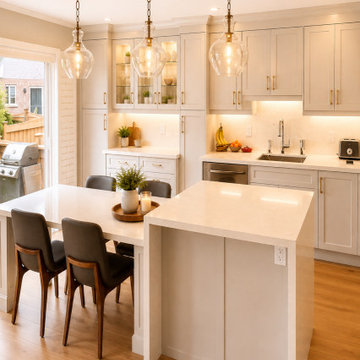 M & D Buildings
Transformation! From two separate rooms to one beautiful open-concept main floor. ?✨
This complete Maple renovation involved much more than a new kitchen. We removed the existing load-bearing wall and installed a new engineered LVL beam to create a spacious, connected living area.
The project included engineering and permit drawings, municipal approvals, structural modifications, custom HDF kitchen cabinetry, a two-level island and dining table, a new gas fireplace with custom wall units, new oak stairs, flooring, lighting, and complete interior finishes.
From engineering and permits to construction and the final details, M & D Buildings managed the transformation from start to finish.
? Mississauga & GTA
Engineering • Design • Permits • Construction
 M & D Buildings
Transformation! From two separate rooms to one beautiful open-concept main floor. ?✨
This complete Maple renovation involved much more than a new kitchen. We removed the existing load-bearing wall and installed a new engineered LVL beam to create a spacious, connected living area.
The project included engineering and permit drawings, municipal approvals, structural modifications, custom HDF kitchen cabinetry, a two-level island and dining table, a new gas fireplace with custom wall units, new oak stairs, flooring, lighting, and complete interior finishes.
From engineering and permits to construction and the final details, M & D Buildings managed the transformation from start to finish.
? Mississauga & GTA
Engineering • Design • Permits • Construction

 Bethesda Builders Ltd.
Photo by Allen Russ, Hoachlander Davis Photography
Freestanding bathtub - large traditional master white tile and marble tile marble floor and white floor freestanding bathtub idea in DC Metro with beaded inset cabinets, white cabinets, an undermount sink, marble countertops, a hinged shower door and beige walls
Freestanding bathtub - large traditional master white tile and marble tile marble floor and white floor freestanding bathtub idea in DC Metro with beaded inset cabinets, white cabinets, an undermount sink, marble countertops, a hinged shower door and beige walls
 Markel Homes
Markel Homes | Silver Creek

2-Story Front Load Modern Farmhouse Kitchen
Open concept kitchen - mid-sized farmhouse l-shaped light wood floor and brown floor open concept kitchen idea in Denver with a farmhouse sink, flat-panel cabinets, white backsplash, subway tile backsplash, stainless steel appliances, an island and gray countertops
Open concept kitchen - mid-sized farmhouse l-shaped light wood floor and brown floor open concept kitchen idea in Denver with a farmhouse sink, flat-panel cabinets, white backsplash, subway tile backsplash, stainless steel appliances, an island and gray countertops

 M Prevost Design
Example of a mid-sized transitional l-shaped slate floor and gray floor eat-in kitchen design in San Diego with a farmhouse sink, shaker cabinets, quartzite countertops, stainless steel appliances, an island, gray countertops, white cabinets and white backsplash

 Gardner Homes
The Gold Fork is a contemporary mid-century design with clean lines, large windows, and the perfect mix of stone and wood. Taking that design aesthetic to an open floor plan offers great opportunities for functional living spaces, smart storage solutions, and beautifully appointed finishes. With a nod to modern lifestyle, the tech room is centrally located to create an exciting mixed-use space for the ability to work and live. Always the heart of the home, the kitchen is sleek in design with a full-service butler pantry complete with a refrigerator and loads of storage space.

 Jason Dewey Photography
Jason Dewey Photography
Trendy patio photo in Denver with a fire pit and no cover
Trendy patio photo in Denver with a fire pit and no cover

 VersaTile Surfaces
iris melt
Living room - large modern ceramic tile living room idea in San Diego with white walls
Living room - large modern ceramic tile living room idea in San Diego with white walls

 Reborn Cabinets Inc.
“We want to redo our cabinets…but my kitchen is so small!” We hear this a lot here at Reborn Cabinets. You might be surprised how many people put off refreshing their kitchen simply because homeowners can’t see beyond their own square footage. Not all of us can live in a big, sprawling ranch house, but that doesn’t mean that a small kitchen can’t be polished into a real gem! This project is a great example of how dramatic the difference can be when we rethink our space—even just a little! By removing hanging cabinets, this kitchen opened-up very nicely. The light from the preexisting French doors could flow wonderfully into the adjacent family room. The finishing touches were made by transforming a very small “breakfast nook” into a clean and useful storage space.

 The Fox Group
Inspiration for a transitional single-wall white floor laundry room remodel in Salt Lake City with an undermount sink, shaker cabinets, green cabinets, white walls and a side-by-side washer/dryer



 Revival House
European charm meets a fully modern and super functional kitchen. This beautiful light and airy setting is perfect for cooking and entertaining. Wood beams and dark floors compliment the oversized island with farmhouse sink. Custom cabinetry is designed specifically with the cook in mind, featuring great storage and amazing extras.
James Kruger, Landmark Photography & Design, LLP.
Learn more about our showroom and kitchen and bath design: http://www.mingleteam.com

 Henrietta Heisler Interiors Inc
This little laundry room uses hidden tricks to modernize and maximize limited space. The main wall features bumped out upper cabinets above the washing machine for increased storage and easy access. Next to the cabinets are open shelves that allow space for the air vent on the back wall. This fan was faux painted to match the cabinets - blending in so well you wouldn’t even know it’s there!
Between the cabinetry and blue fantasy marble countertop sits a luxuriously tiled backsplash. This beautiful backsplash hides the door to necessary valves, its outline barely visible while allowing easy access.
Making the room brighter are light, textured walls, under cabinet, and updated lighting. Though you can’t see it in the photos, one more trick was used: the door was changed to smaller french doors, so when open, they are not in the middle of the room. Door backs are covered in the same wallpaper as the rest of the room - making the doors look like part of the room, and increasing available space.

 Jodi Fleming Design
A timeless traditional family home. The perfect blend of functionality and elegance. Jodi Fleming Design scope: Architectural Drawings, Interior Design, Custom Furnishings. Photography by Billy Collopy

 CG&S Design-Build
The new design expanded the footprint of the home to 1,271 square feet for the first level and 1,156 for the new second level. A new entry with a quarter turn stair leads you into the original living space. The old guest bedroom that was once accessed through the dining room is now connected to the front living space by pocket doors. The new open concept creates a continuous flow from the living space through the dining into the kitchen.
Photo by Tre Dunham
 Markel Homes
Markel Homes | West Grange

1750 Ranch Alley Load- Modern Farmhouse Kitchen with white honeycomb tile backsplash and under cabinet lighting.
Large country l-shaped light wood floor and brown floor open concept kitchen photo in Denver with a drop-in sink, flat-panel cabinets, white cabinets, granite countertops, white backsplash, ceramic backsplash, stainless steel appliances, an island and white countertops
Large country l-shaped light wood floor and brown floor open concept kitchen photo in Denver with a drop-in sink, flat-panel cabinets, white cabinets, granite countertops, white backsplash, ceramic backsplash, stainless steel appliances, an island and white countertops
22