
Search results for "Loading" in Home Design Ideas

 Wood-Mode Fine Custom Cabinetry
Kitchen pantry - contemporary kitchen pantry idea with flat-panel cabinets and dark wood cabinets
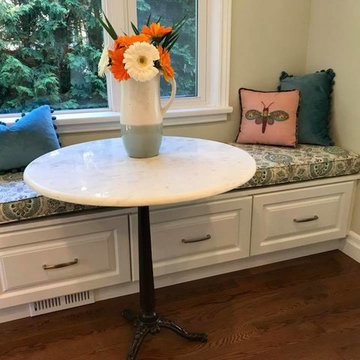
 Stacey Romano Interiors
Custom Kitchen Design incorporating a washer and dryer, loads of storage, spice pullout, garbage/recycle centre, corner pullout storage and counterspace galore!
Stacey Romano Interiors

 Markel Homes
Markel Homes | West Grange
1750 Ranch Alley Load- Modern Farmhouse Kitchen with large center island, cooktop, and wall-mounted oven.
Inspiration for a large cottage l-shaped light wood floor and brown floor open concept kitchen remodel in Denver with a drop-in sink, flat-panel cabinets, white cabinets, granite countertops, white backsplash, ceramic backsplash, stainless steel appliances, an island and white countertops
Inspiration for a large cottage l-shaped light wood floor and brown floor open concept kitchen remodel in Denver with a drop-in sink, flat-panel cabinets, white cabinets, granite countertops, white backsplash, ceramic backsplash, stainless steel appliances, an island and white countertops
Find the right local pro for your project

 MANDARINA STUDIO interior design
Summary of Scope: gut renovation/reconfiguration of kitchen, coffee bar, mudroom, powder room, 2 kids baths, guest bath, master bath and dressing room, kids study and playroom, study/office, laundry room, restoration of windows, adding wallpapers and window treatments
Background/description: The house was built in 1908, my clients are only the 3rd owners of the house. The prior owner lived there from 1940s until she died at age of 98! The old home had loads of character and charm but was in pretty bad condition and desperately needed updates. The clients purchased the home a few years ago and did some work before they moved in (roof, HVAC, electrical) but decided to live in the house for a 6 months or so before embarking on the next renovation phase. I had worked with the clients previously on the wife's office space and a few projects in a previous home including the nursery design for their first child so they reached out when they were ready to start thinking about the interior renovations. The goal was to respect and enhance the historic architecture of the home but make the spaces more functional for this couple with two small kids. Clients were open to color and some more bold/unexpected design choices. The design style is updated traditional with some eclectic elements. An early design decision was to incorporate a dark colored french range which would be the focal point of the kitchen and to do dark high gloss lacquered cabinets in the adjacent coffee bar, and we ultimately went with dark green.

 Schneidermans Furniture Inc.
Combining relaxed new finishes and natural materials for a look that is both elegant and livable. Practical L-shaped desk is loaded with function and sized for smaller spaces.

 Richard Drummond Davis Architects
Traditional beige two-story stone exterior home idea in Dallas with a hip roof
 Markel Homes
Markel Homes | Silver Creek
2-Story Front Load Modern Farmhouse Kitchen Island
Inspiration for a mid-sized farmhouse l-shaped light wood floor and brown floor open concept kitchen remodel in Denver with a farmhouse sink, flat-panel cabinets, white backsplash, subway tile backsplash, stainless steel appliances, an island and gray countertops
Inspiration for a mid-sized farmhouse l-shaped light wood floor and brown floor open concept kitchen remodel in Denver with a farmhouse sink, flat-panel cabinets, white backsplash, subway tile backsplash, stainless steel appliances, an island and gray countertops

 Lynn Ronan Design
Large transitional underground laminate floor and gray floor basement photo with beige walls and no fireplace

 Keechi Creek Builders
Keechi Creek Builders transformed this Houston closet into an elegant, functional retreat. Featuring custom floor-to-ceiling wood cabinetry, hardwood flooring, and a spacious island with ample storage, the space also showcases double chandeliers for a refined touch. This closet design blends organization with visual sophistication, perfect for modern Houston homeowners.
 User
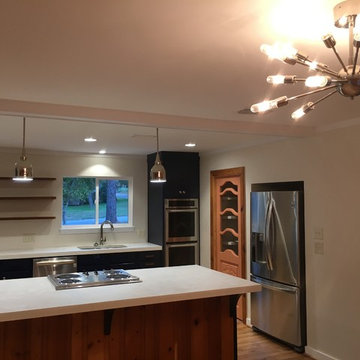
UserKitchen island is the feature in this renovation. White concrete countertops enhance the custom blue cabinets wit knotty pine paneling.
Photo by Tom Aiken

 Klopf Architecture
Inspiration for a small 1950s single-wall black floor dedicated laundry room remodel in San Francisco with flat-panel cabinets, white cabinets, white walls, a side-by-side washer/dryer and gray countertops
 Woodhaven Log & Lumber
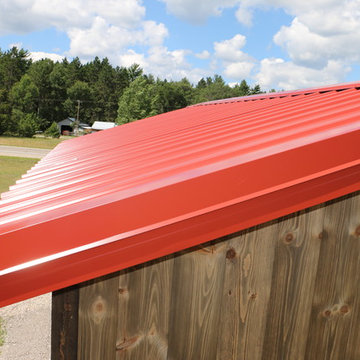
If you want to have a low-maintenance tiny cabin, go with one from WoodHaven. Ours have steel roofs and meet code for northern Michigan's snow load.

 Dugally Oberfeld, Inc.
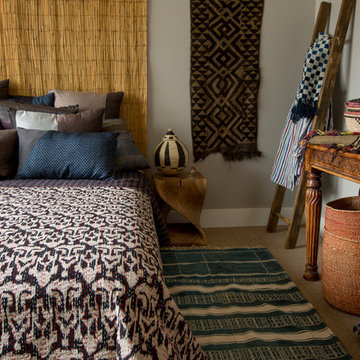

Bedroom beach style medium tone wood floor kids' bedroom photo in Orange County with white walls

 brett zamore design
Brett Zamore Design
Trendy backyard concrete paver patio photo in Houston with a pergola and a bbq area
Trendy backyard concrete paver patio photo in Houston with a pergola and a bbq area
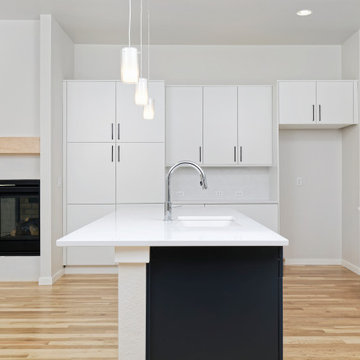 Markel Homes
Markel Homes | West Grange
1750 Ranch Alley Load- Modern Farmhouse Kitchen
Example of a large cottage l-shaped light wood floor and brown floor open concept kitchen design in Denver with a drop-in sink, flat-panel cabinets, white cabinets, granite countertops, white backsplash, ceramic backsplash, stainless steel appliances, an island and white countertops
Example of a large cottage l-shaped light wood floor and brown floor open concept kitchen design in Denver with a drop-in sink, flat-panel cabinets, white cabinets, granite countertops, white backsplash, ceramic backsplash, stainless steel appliances, an island and white countertops

 TR Design-Build
Example of a classic slate floor and black floor laundry room design in New York with white cabinets and white countertops
![Load-Bearing Wall Removal & Kitchen Remodel — [Greystone]](https://st.hzcdn.com/fimgs/481118e60a97487b_9391-w360-h360-b0-p0--.jpg)
 YellowHammer Design & Construction
Setting the beam. Four of us, two ladders, and a lot of counting to three. There is no crane inside a finished house — a beam this size goes up by hand, on temporary posts, one end at a time.

 Dwellings Design Group
Inspiration for a mid-sized transitional u-shaped limestone floor and gray floor dedicated laundry room remodel in Orange County with white cabinets, a side-by-side washer/dryer, white walls, gray countertops, shaker cabinets and limestone countertops
23