
Search results for "Loading" in Home Design Ideas



 Organized Living
Lighten your load in the laundry room with Organized Living Classica home storage. Features shelving, drawers, baskets, cabinets, clothes rods and more! Find your local dealer now: http://www.organizedliving.com/home/where-to-buy

 Marc Rutenberg Homes
Marc Rutenberg Homes
Example of a large transitional l-shaped slate floor laundry room design in Tampa with a farmhouse sink, shaker cabinets, white cabinets, granite countertops, white walls and a side-by-side washer/dryer
Example of a large transitional l-shaped slate floor laundry room design in Tampa with a farmhouse sink, shaker cabinets, white cabinets, granite countertops, white walls and a side-by-side washer/dryer
Find the right local pro for your project

 Tom Jenkins Films
Photography: Tom Jenkins
Elegant brick floor sunroom photo in Atlanta with a standard ceiling
Elegant brick floor sunroom photo in Atlanta with a standard ceiling

 Anchor Builders
This remodel went from a tiny story-and-a-half Cape Cod, to a charming full two-story home. The open floor plan allows for views from the living room through the kitchen to the dining room.
Space Plans, Building Design, Interior & Exterior Finishes by Anchor Builders. Photography by Alyssa Lee Photography.
 Highline Partners, Ltd
Dan Armstrong

Mountain style one-story wood exterior home photo with a shed roof
Mountain style one-story wood exterior home photo with a shed roof
 Goodner Brothers Custom Homes

Kitchen pantry - mid-sized farmhouse u-shaped medium tone wood floor and beige floor kitchen pantry idea in Austin with raised-panel cabinets, white cabinets, granite countertops and an island

 Bruns Architecture
Tricia Shay Photography
Large trendy loft-style carpeted and gray floor bedroom photo in Milwaukee with blue walls and no fireplace
Large trendy loft-style carpeted and gray floor bedroom photo in Milwaukee with blue walls and no fireplace
 Robert Paige Cabinetry LLC
Photography by William Quarles. Designed by Shannon Bogen. Built by Robert Paige Cabinetry. Contractor Tom Martin.
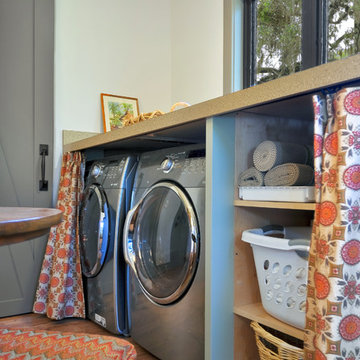
Inspiration for a mid-sized laundry room remodel in Charleston with a side-by-side washer/dryer
Inspiration for a mid-sized laundry room remodel in Charleston with a side-by-side washer/dryer

 Johnson Squared Architecture + Planning
John Granen
Example of a trendy open concept dark wood floor and black floor family room design in Seattle with white walls and a wall-mounted tv
Example of a trendy open concept dark wood floor and black floor family room design in Seattle with white walls and a wall-mounted tv
 Naples Bay Builders, Inc.

Inspiration for a large coastal white floor laundry room remodel with an undermount sink, shaker cabinets, gray cabinets, quartz countertops, white walls, a stacked washer/dryer and white countertops



 TINEKE TRIGGS
Example of a mid-sized transitional medium tone wood floor and brown floor kitchen/dining room combo design in San Francisco with white walls
 TREX COMPANY INC
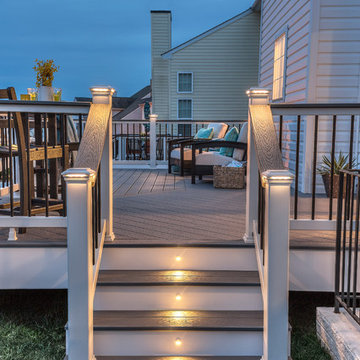
Trex Select railing in Classic White and Pebble Grey cocktail rail. This deck also features Square LED Post Cap Lights and Stair Riser Lights from the Trex Deck Lighting collection.

 Sand Creek Post & Beam
Sand Creek Post & Beam Traditional Wood Barns and Barn Homes
Learn more & request a free catalog: www.sandcreekpostandbeam.com
 EMR Architecture

Dedicated laundry room - contemporary single-wall multicolored floor dedicated laundry room idea in London with flat-panel cabinets, gray cabinets, gray walls, a side-by-side washer/dryer and white countertops

 McGuire + Co. Kitchen & Bath
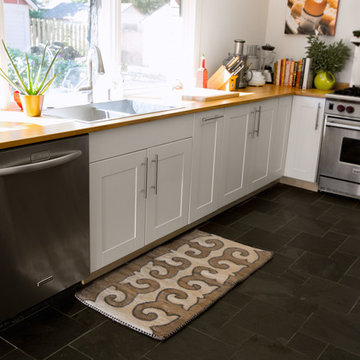
This laundry room is part of our Country Club Kitchen Remodel project in North Reading MA. The cabinets are Tedd Wood Cabinetry in Monument Gray with brushed satin nickel hardware. The compact Bosch washer and dryer are installed on a raised platform to allow space for drawers below that hold their laundry baskets. The tall cabinets provide additional storage for cleaning supplies. The porcelain tile floor is Norgestone Novebell Slate.

 The House Designers

Laundry room located in the mud room of L'Attesa Di Vita II. View our Best-Selling Plan THD-1074: https://www.thehousedesigners.com/plan/lattesa-di-vita-ii-1074/
 Lotus Construction, LLC.

Beach style l-shaped light wood floor dedicated laundry room photo in Miami with an undermount sink, recessed-panel cabinets, beige cabinets, gray walls, a side-by-side washer/dryer and white countertops
37