
Search results for "Lobby" in Home Design Ideas
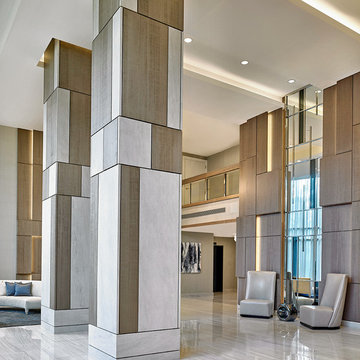

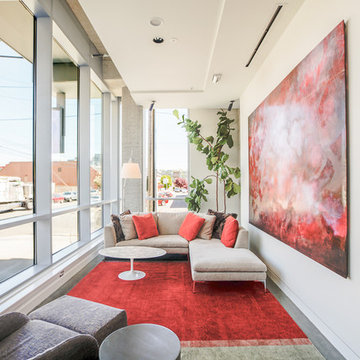

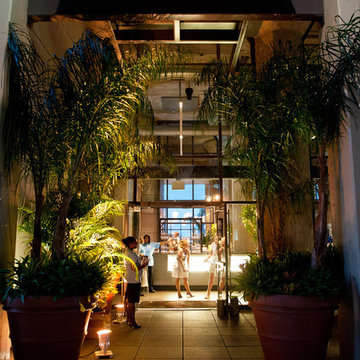
 Turner Development Group
Lobby Entrance
Huge trendy concrete floor entryway photo in Baltimore with a metal front door
Huge trendy concrete floor entryway photo in Baltimore with a metal front door
Find the right local pro for your project
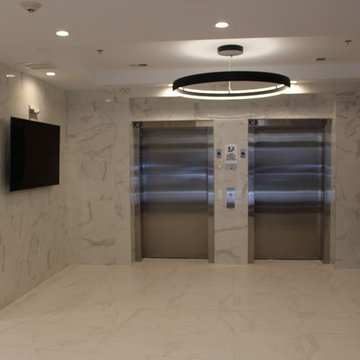
 Kennedy Tiles and Marble, Inc.
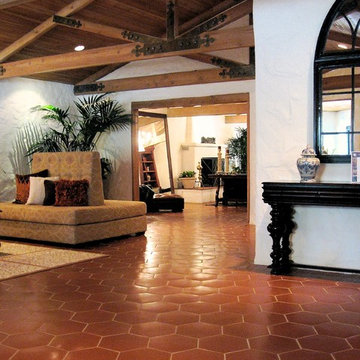
White Porcelain entrance lobby in Elizabeth, NJ
Pictures by ClickItMastrs.com
Huge trendy home design photo in New York
Huge trendy home design photo in New York


 Southeast Stone
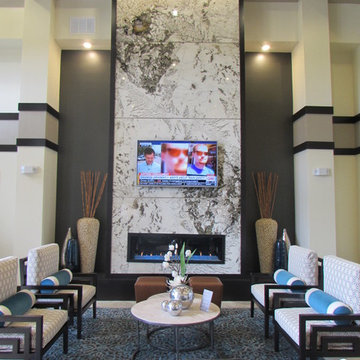
This eccentric fireplace features our Alpine White Granite - reaching heights beyond 20ft. & allowing the color to change as you see fit - featured in the Main Lobby of Integra-Cove Apartments in Orlando!
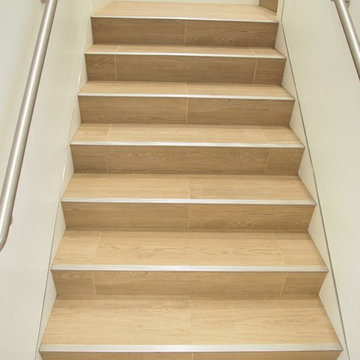
 SDA FLOORING TILE SHOWROOM BELLEVUE
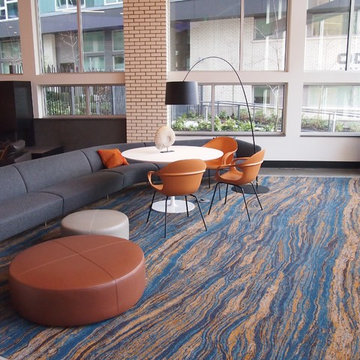
SDA FLOORING INC TILE SHOWROOM BELLEVUE WA
Inspiration for a staircase remodel in Seattle
Inspiration for a staircase remodel in Seattle
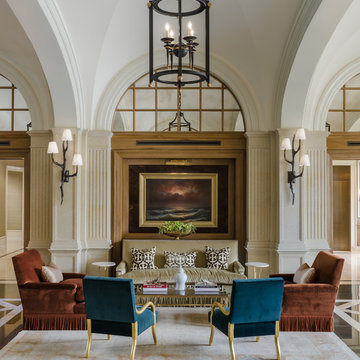
 Danielle Rub Design
Lincoln Park 2550 Lobby
Example of a classic black floor living room design in Chicago
Example of a classic black floor living room design in Chicago
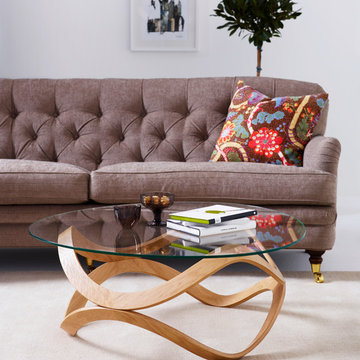
 Karl Andersson & Söner
Newton’s (2009) design by Staffan Holm Dan Sunaga, characteristic shape comes from the natural effect of the two rings are forced towards the center. The slender table leaves very little residue in the production process. This coffee table won the Nordic Design Prize in 2009 and Elle Interior Design Award 2010. The table is available in two sizes. Frame comes in oak, birch, ash or standard stains on ash. The transparent glass top has an elegant tri-ellipse shape. Newton is the perfect complement to your seating areas at home, in the office, lobby or reception area.
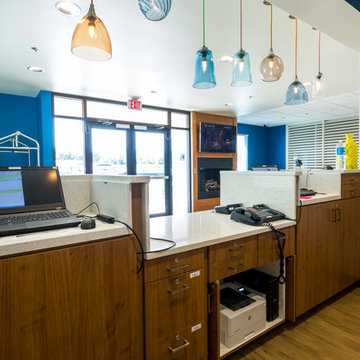

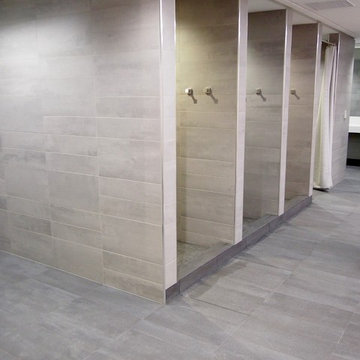
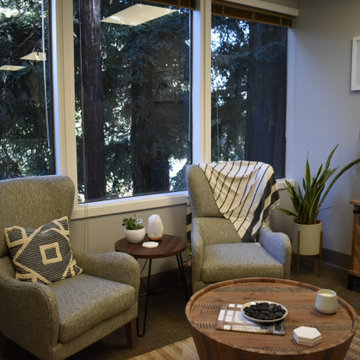
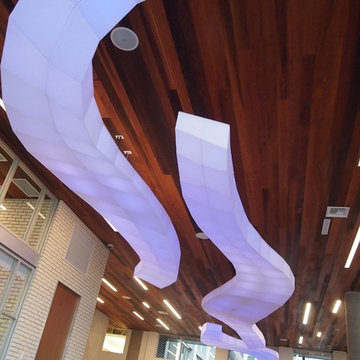

 Amanda Steiner Design, LLC
Community Church Lobby & Bookstore | Project done in collaboration with Amy Pearson Design
Inspiration for a mid-sized eclectic vinyl floor and multicolored floor foyer remodel in Portland with beige walls
Inspiration for a mid-sized eclectic vinyl floor and multicolored floor foyer remodel in Portland with beige walls
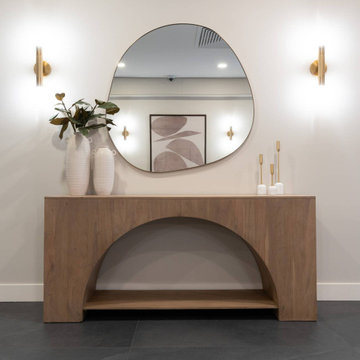
 Rochelle Cote Interior Design
At RCID, we don’t typically take on commercial projects—but when a returning client invited us to reimagine the lobby of their condo building at 225 25th Ave SW in Calgary, we couldn’t resist the opportunity. In collaboration with Crafted Edge Homes, we set out to bring a warmer, more residential feel to the common spaces of Riverscape, transforming them into areas that welcome residents home. The lobby received a complete refresh, including new tile, paint, vertical wood slats at the entry, upgraded signage, and a custom staircase feature that adds both visual interest and flow. Every floor above was painted using a unique technique to subtly draw attention to individual doors, giving each level its own personality while maintaining cohesion throughout the building.


116