
Search results for "Lobby" in Home Design Ideas
 Tile Doctor Ltd
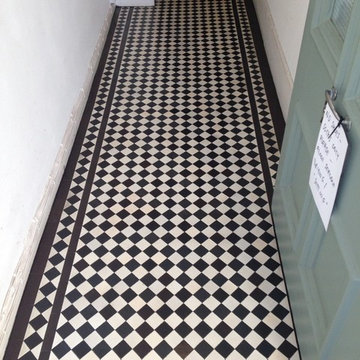
This Victorian floor was discovered at a house in Swiss Cottage in the London borough of Camden when the current owner took the old carpet up. It was in need of substantial restoration to bring it back to its former glory however we have had really good results from restoring similar floors so we were confident it could be done.
The carpet had literally just been taken away so we had to remove the gripper rods, underlay and deal with the adhesive which we managed to tackle using a strong solution of Tile Doctor Remove and Go which was left to dwell and penetrate the glue for ten minutes before being scrubbed in.
Once the glue was removed the tiles were given a thorough clean using Tile Doctor Pro-Clean using the same process of leaving it to soak in and then actively scrubbing it into the floor to get the tile and grout as clean as possible. The floor was then rinsed and stubborn areas re-treated until we were satisfied with the result.
The last cleaning step was to use a steam cleaner to pull as much dirt out of the pores of the tiles as possible and a wet vacuum to extract the liquids and get the floor as dry as possible and we also re-grouted where necessary due to the damage caused by the gripper rods.
We also gave the Victorian tiles in the entrance lobby a thorough clean using the same process, although they had not been covered in carpet they were still in need of a deep clean.
The floor was left to dry and when we returned the whole floor was ready to be sealed and for this we used five coats of Tile Doctor Seal and Go which adds a nice shine to the floor as well as providing a surface seal that will help protect the tiles from stains going forward. For the entrance lobby we used two coats of Colour Grow which doesn’t add the shine but as an impregnating sealer we felt it would perform better with the wear at the front of the house.
The owner of the house was very pleased with the outcome and left the following testimonial:
Prompt, courteous, hard working and great results !.
Nigel Voyce
North London Tile Doctor
 Downtown Decorators
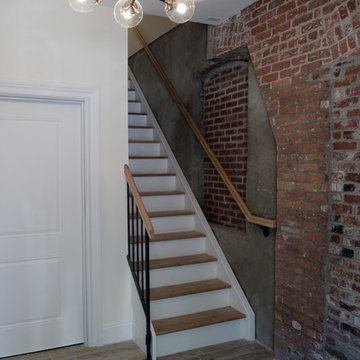
Entry into the multi-unit building. Location was formerly a factory that was converted into condos. Exposed brick was left. Custom railings were installed in a dark matte black. Wood-look porcelain was used on the floor for maximum durability. Lighting is a modern bulb chandelier sourced from trade resources.

Find the right local pro for your project
 NIELSEN DYE DESIGN, INC.
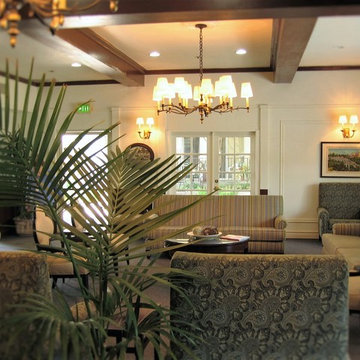
Updated Traditional lobby for an Assisted Living Memory Care Community. The use of antimicrobial/ Crypton and Greengard contract fabrics was imperative to support the residences healthy, comfortable and attractive environment. Always aware of ADA compliances, spacing for wheel chairs and walkers was critical as well as the proper lighting and accessories. Studies have shown that plants and images of exteriors create a soothing space for communities that specialize in memory Care. To prevent wandering without "imprisoning" residents, camouflaging exit doors and using unobtrusive or keypad locks. Exit doors can also be placed off to the left, or right of hallways so they are not conveyed as destinations.

 User
UserAndrea Pietrangeli
http://andrea.media/
Inspiration for a small scandinavian built-in desk medium tone wood floor and brown floor home office remodel in Providence with white walls
Inspiration for a small scandinavian built-in desk medium tone wood floor and brown floor home office remodel in Providence with white walls
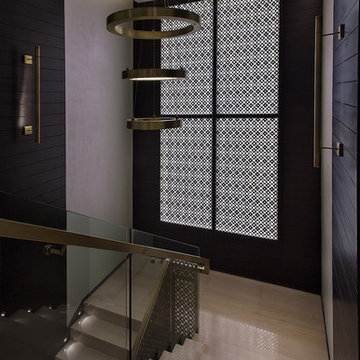
 Shoayb Khattab / Mass House
Staircase Lobby © Shoayb Khattab
Inspiration for a contemporary staircase remodel
Inspiration for a contemporary staircase remodel
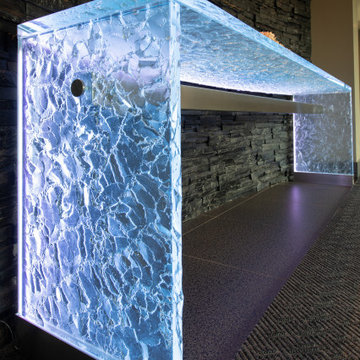
 ThinkGlass
Discover our glass table with waterfall legs, located in the entryway of a luxurious condo, equipped with LEDs and an illuminated leg for a breathtaking effect. This elegant piece of furniture welcomes your guests with a touch of modernity and refinement. Made from high-quality glass, this table stands out for its sleek design and exceptional luminosity, creating a striking contrast in the entrance. Transform your condo lobby into a statement of style and sophistication with this exceptional glass table.
LOCATION: Boucherville, Quebec, Canada
THICKNESS: 2” (48 mm)
COLOR & TEXTURE: Crystal Herma
EDGE: Polished
SPECIAL FEATURES: LED, Waterfall legs, Custom stainless steel protective shoe, Stainless steel cross support bar
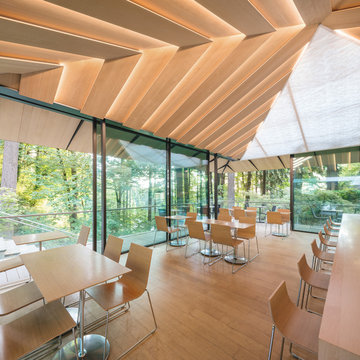
 Castle Bespoke Flooring
Umami Cafe at Portland Japanese garden installed with Castle Bespoke Custom Rift Sawn Planks
Inspiration for a mid-sized asian light wood floor kitchen/dining room combo remodel in Portland
Inspiration for a mid-sized asian light wood floor kitchen/dining room combo remodel in Portland

 SDA FLOORING TILE SHOWROOM BELLEVUE
SDA FLOORING INC TILE SHOWROOM BELLEVUE WA
Inspiration for a staircase remodel in Seattle
Inspiration for a staircase remodel in Seattle
 Kinon Surface Design
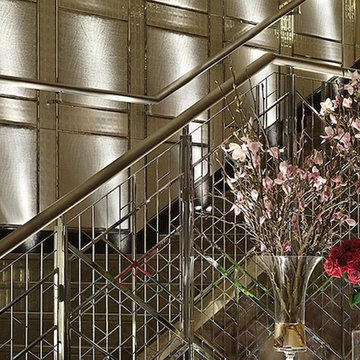
The lobbies at One Hyde Park effectively use Kinon decorative resin surfaces to communicate a luxury establishment.
Staircase - modern staircase idea in London
Staircase - modern staircase idea in London

 Arete Renovators Inc.
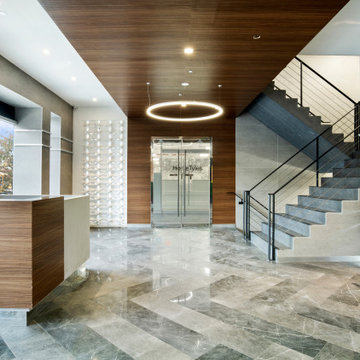
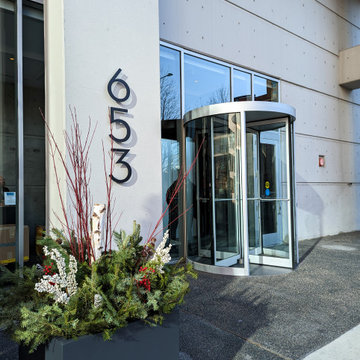
This high-rise condominium building in downtown Chicago underwent an incredible transformation when we completed this commercial lobby remodel. This luxurious space is located at 653 N Kingsbury in the River North area, which boasts some of the most impressive architecture that the city has to offer. This project was a large-scale collaboration between Areté Renovators and Dirk Denison Architects to provide the client with the sleekest, structurally sound space possible.
 Ethelind Coblin Architect P.C
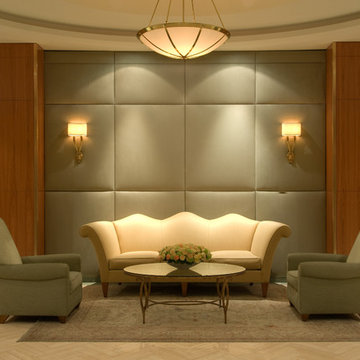
Good management provided the financial reserve for our client to re-claim a small commercial space. We took this opportunity to open the lobby to daylight; providing a welcoming view of the concierge and reorganizing service areas for increased efficiency. Viewed through the expansive new bronze storefront, a newly-raised ceiling features a centralizing oval dome. The surrounding transitional design vocabulary incorporates a classically-modern use of materials; including structural piers clad in a green Costa Esmeralda marble, travertine flooring, and cherry paneling. Crisp bronze detailing is elegant and protects the durable and warmly-varied materials.
‘ALL PHOTOS BY PETER VITALE’
 Zaneen Lighting
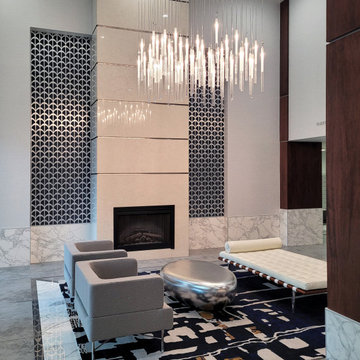
Founded in the Toronto's North York suburb, Empire at NY Towers is a high-rise condo located in the city’s beautiful Bayview Village. There are 402 units, with a variety of exposures and layouts over 28 levels. Designed by Urban Parallel Inc., our Candle brings balance, breadth and light to the condo lobby. Installed both in clustered form above the seating area and a straight line framing the concierge desk, Candle makes a bright modern accent. The fixture is made of borosilicate glass with a frosted top portion and transparent lower portion. The balanced cascading effect creates a soft and inviting atmosphere.

120