
Search results for "Lobby" in Home Design Ideas
 The Home Concepts Group

Shower floor: Daltile 2" marble hex MSHON
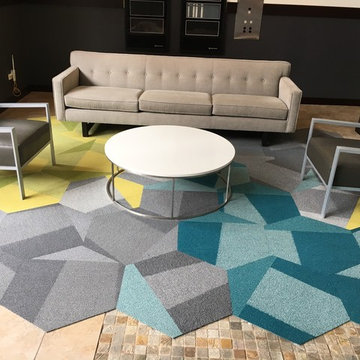
Lobby floor: Daltile rotating hex DA46
Shower walls/wainscotting Henry tile Colorfalls Astonished white silk in 3" x 12"
Vanity: Purchased on Wayfair
Faucets: Delta Stryke series in Brushed gold
Tub: Lowes Woodbridge 67" slipper
 Home Carpet One
Carpet tile designed by M Interiors
Living room - contemporary living room idea in Chicago
Living room - contemporary living room idea in Chicago

Find the right local pro for your project
 McCaffery Interests, Inc.
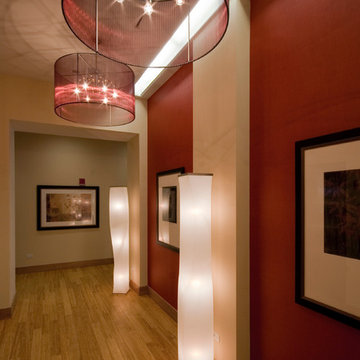

The first floor elevator lobby
Photo by Ugly Dog Design
Example of a trendy hallway design in Chicago
Example of a trendy hallway design in Chicago

 SKJ Interiors
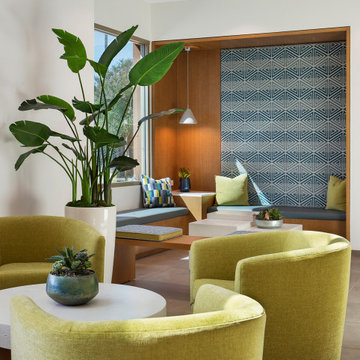
Remodeling a 20 year old lobby to create a more welcoming and comfortable space with a residential feel providing additional private and bench seating with a custom upholstered back, and freshening up the color palette,
 Beno Saradzic
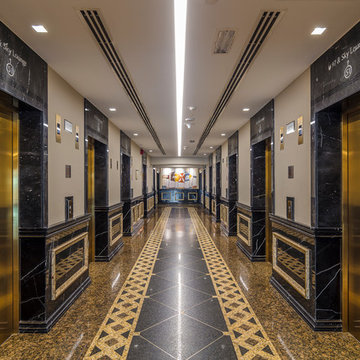
Main lift lobby at the Princess Tower in Dubai, the world's tallest residential tower.
Inspiration for a contemporary home design remodel in Other
Inspiration for a contemporary home design remodel in Other

 Downtown Decorators
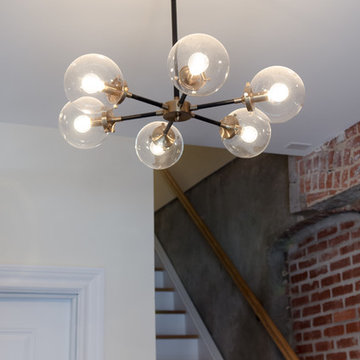
Entry into the multi-unit building. Location was formerly a factory that was converted into condos. Exposed brick was left. Custom railings were installed in a dark matte black. Wood-look porcelain was used on the floor for maximum durability. Lighting is a modern bulb chandelier sourced from trade resources.

 Ariana Designs & Interiors
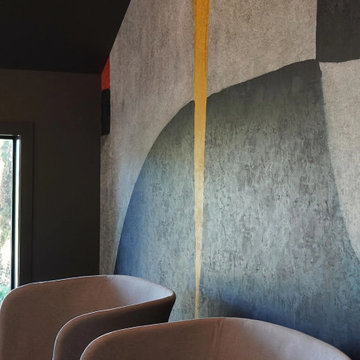
The lobby welcomes guests with sculptural pendant lighting, high-back seating, and a bold abstract mural that adds personality and energy. Rich wood flooring, textured stone finishes, and touches of greenery create a balanced atmosphere of warmth and sophistication.
 Aronson's Floor Covering
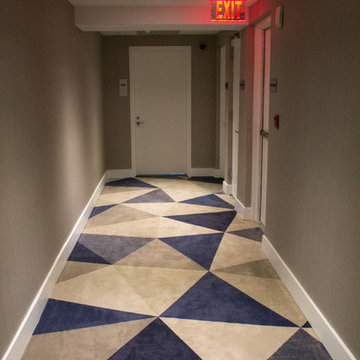
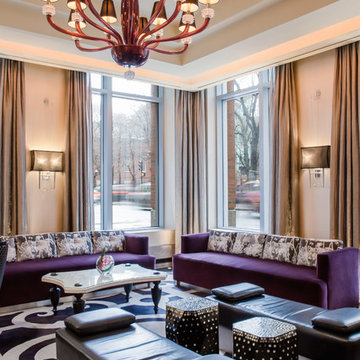
Aronson’s designed the ombre tencel lobby area rugs and custom-design corridor carpeting for Bentley Bay condominiums in Miami Beach. The clients’ goal was to evoke the look and feel of the ocean throughout the space. The carpeting design process, which took just over a year to complete.
 A Stroke of Genius
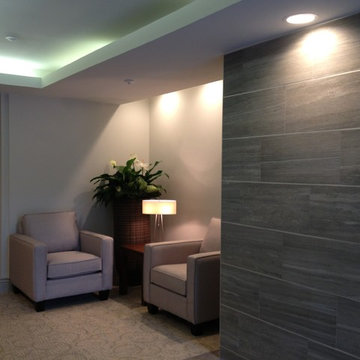
The walls of this entry are clad in a porcelain tile, layed horizontally with a brushed nickle strip between.
The colour inspiration was derived from the forest and creek near by.

 Axolight USA
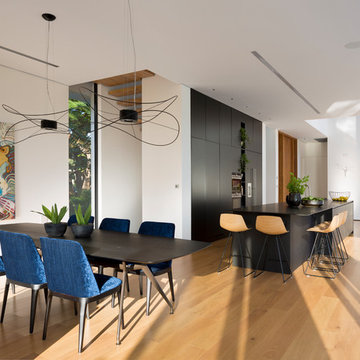
The dining room’s table of this house in Rishon LeZion is lighted up by due Hoops suspended lamps, model “2”. These lamps were customized with the black finish, upon architects request. The metal frame of these suspensions by Axolight is twisted around and floating to remind the taste of lightness, given also by the glass walls and the curtains separating the indoor from the outdoor.
The house is built on a narrow trapezoid lot, bordering a small green public park with ancient Eucalyptus trees. The clients wanted the park to be seen as a continuation of their own private garden – The house was designed in an “L” shape to wrap around the swimming pool, facing the public park. The longer side of the house (28 meters) contains the living room, the dining area and the kitchen, while the shorter side contains the bedroom. The connection between the two sides is a double space containing the lobby. Vitrines are installed throughout the inner side of the house, enabling a direct connection with the outdoors. Additionally, to provide maximal openness, the vitrines are disconnected from the columns. Glass corners in the living room and bedrooms are free of any constructive elements to allow full access to the garden. To soften the overall look of the large building so that it feels as if it’s a part of the neighborhood, the house was designed as two separate masses, one on top of the other, with the first floor being shorter than the ground floor, creating a kind of ridge. On this floor are four children’s suits with rooftop balconies. Two suits on each side of the house are connected with a bridge. The bridge goes across the double space of the lobby overlooking the entrance on one side and the swimming pool on the other. The basement has two additional children’s suits facing the well-lit English courtyard and the home theater.
119