
Search results for "Lobby" in Home Design Ideas
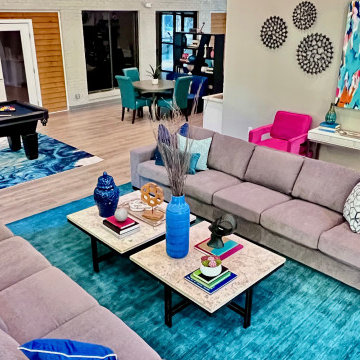

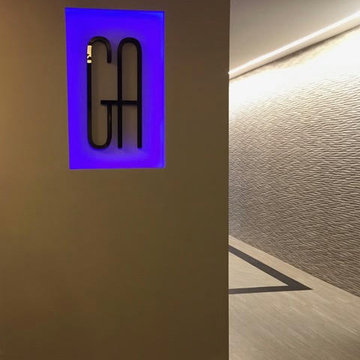

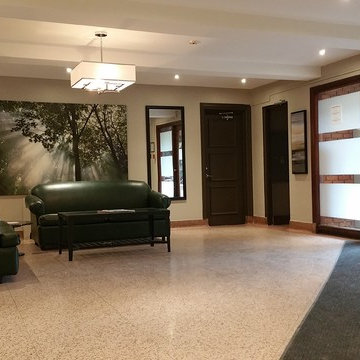
 SCD - Design & Construction
Lobby design by SCD Design & Construction. Wow your tenants and guests when they walk into your building with a fresh and inviting space! Take your lifestyle to new heights with SCD Design & Construction next time you renovate your space!
Find the right local pro for your project
 PINOY TILE CONTRACTING LTD.
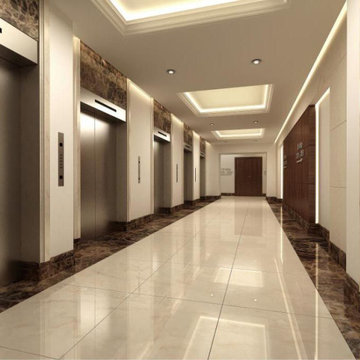
At Pinoy Tile Contracting, our skilled craftsmen are highly experienced in residential and commercial tiling and delight in exceeding expectations! We had so much fun completing these lobbies in both North Vancouver and downtown Vancouver!
Do you have a residential or commercial project in mind? Visit our website at http://pinoytilecontracting.ca/ or call (604) 339-0964 today. We look forward to hearing from you!
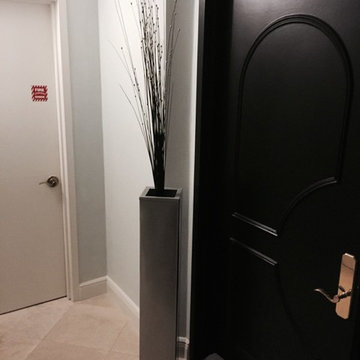
 L.J Home Service & Solutions, Corp
Inspiration for a contemporary entryway remodel in Miami with gray walls and a black front door

 K2 Interiors
From a "College Dorm" look to a Sophisticated and Refined grown up lobby.
Photos by www.cambuker.com
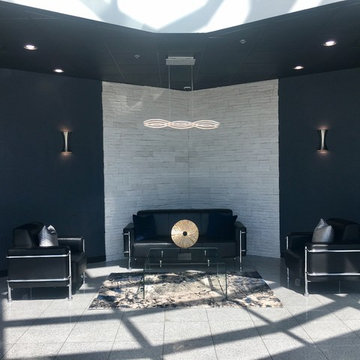
Mid-sized trendy marble floor entryway photo in San Diego with black walls
Mid-sized trendy marble floor entryway photo in San Diego with black walls
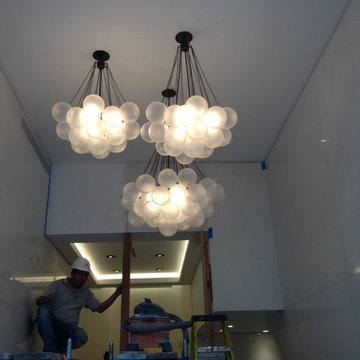
 Staci Ruiz Architectural Lighting Design
Work in Progress
Example of a trendy living room design in New York
Example of a trendy living room design in New York
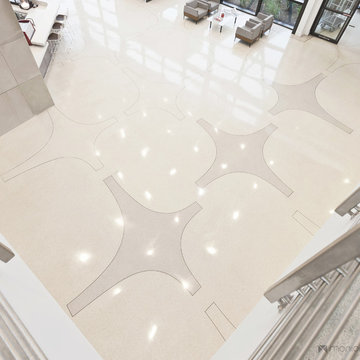
 Moniomi Design
Moniomi Design's inspiration for the lobby and customer service reception of the Orion Jet Center is a modern execution on mid-century style. The spaces incorporate luxe elements and finishes that meld together seamlessly.
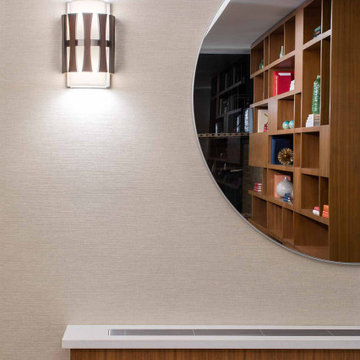

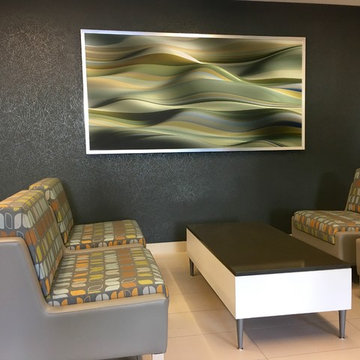
 Fiona Roeske, Isabella's Haus
Once I found the perfect art piece, I chose an chrome frame that would tie in with the steel framing outside the lobby window, and the legs of the furniture. The wonderful colors work beautifully with the lobby furniture and the movement in this piece of art is reminiscent of waves in the ocean...perfect for the location of this building.
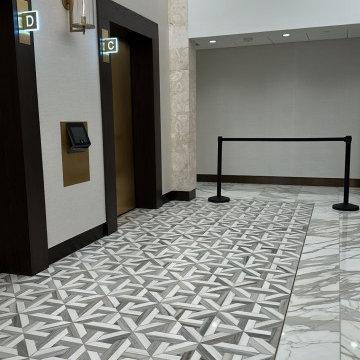
 Marble Systems
The elevator bank at the Columbus Center showcases a flawless transition between Marble Systems' large-format marble tiles and the intricate Rubicon mosaic pattern. This precise application adds a sophisticated, contemporary character to the building's core.
 SCD - Design & Construction
Lobby design by SCD Design & Construction. Wow your tenants and guests when they walk into your building with a fresh and inviting space! Take your lifestyle to new heights with SCD Design & Construction next time you renovate your space!
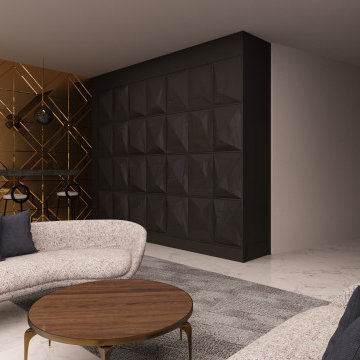
 Ariana Designs & Interiors
This 2,310 sq. ft. lobby in Seattle has been reimagined to create a warm, inviting space where guests can relax and connect. By reworking the layout, we enhanced the flow between key areas, making interactions feel effortless. Every detail—from functional amenities to thoughtfully designed communal zones—was carefully considered to elevate both comfort and style.

 Miller Haus Cabinetry
Custom church lobby cabinet with personal mailboxes. Features adjustable shelves and cork board back. Solid hardwood with catalyzed conversion varnish topcoat. Made in the USA.
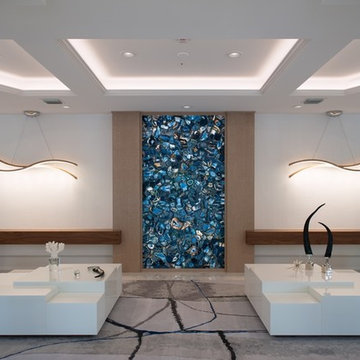
 Markley Construction
Condominium lobby remodel on Long Boat Key, FL.
Large trendy entryway photo in Tampa
Large trendy entryway photo in Tampa
 K2K Millwork
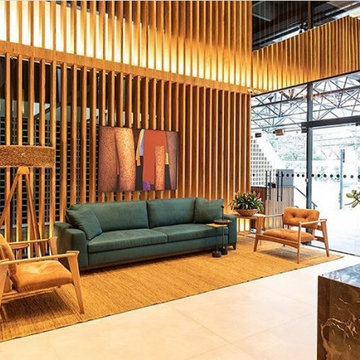
Full-scope millwork package for a premium co-working lobby in São Paulo.
K2K designed and installed floor-to-ceiling geometric wood slat panels as the architectural
centerpiece, custom marble reception desk surround, wood slat partition walls, and integrated
ceiling details throughout the space.
The project demonstrates K2K's capability to manage large-scale commercial millwork from
shop drawings through final installation — the same end-to-end process we bring to every
project in Florida.
Project type: Commercial / Co-working
Services: Architectural wood panels, custom reception millwork, slat partitions, full installation
Scale: Full lobby, floor-to-ceiling coverage

17