
Search results for "Lobby" in Home Design Ideas
 Above View Inc
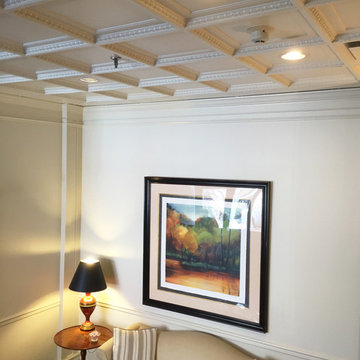
The quaint little lobby at Queen's Gate Condo in Charleston, SC is adorned with ABOVE VIEW's Egg & Dart Ceiling Tile (TL-0010). The coffered ceiling tile helps to lift the ceiling and highlight the area.
http://www.aboveview.com/Coffered-Egg-Dart-p/tl-0010.htm
 L.J Home Service & Solutions, Corp
Trendy entryway photo in Miami with gray walls and a black front door
 Hubley Design Interiors, LLC
Peter Dressel Photography
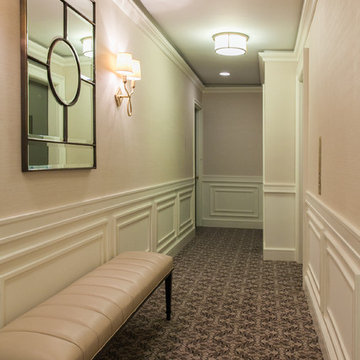
Example of a transitional hallway design in New York
Example of a transitional hallway design in New York
Find the right local pro for your project
 Marble Systems
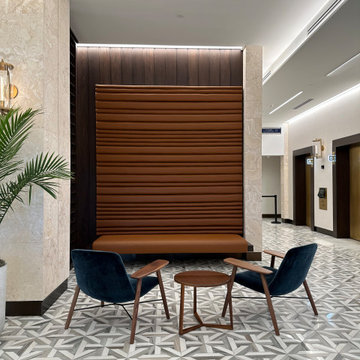
A contemporary seating alcove in the Columbus Center. The large-scale Rubicon marble pattern by Marble Systems grounds the space beautifully, adding visual interest and density that contrasts perfectly with the warm leather and wood textures.
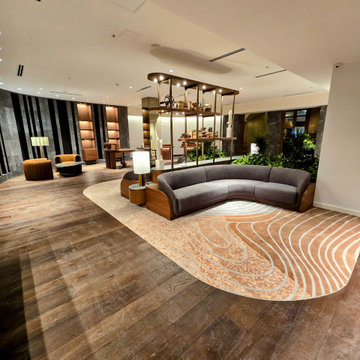
 Chores360, LLC.
Renovation of existing hotel lobby to a new modern look.

Example of a large minimalist wallpaper entryway design in Minneapolis
Example of a large minimalist wallpaper entryway design in Minneapolis

 Marie Antonette Designs
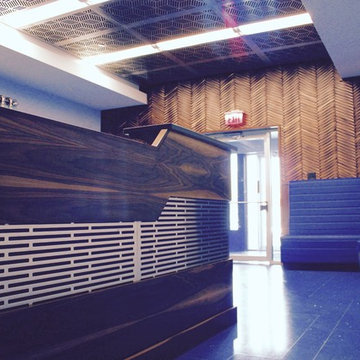
Custom designed reception desk has a great presence in this corporate office with stainless steel metal accents complimented with the rich walnut wood tones. Each detail of the stainless steel panels is meticulously designed to create a harmonious and dramatic statement in this lobby.
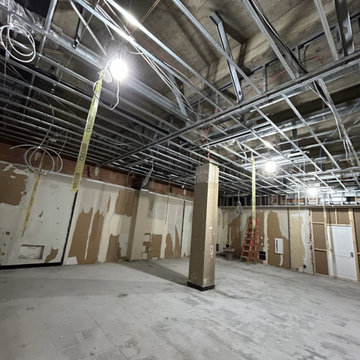 Chores360, LLC.
Renovation of existing hotel lobby to a new modern look.
Large minimalist wallpaper entryway photo in Minneapolis
Large minimalist wallpaper entryway photo in Minneapolis
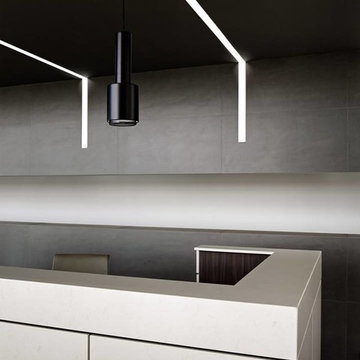
 Moniomi Design
Moniomi Design's inspiration for the lobby and customer service reception of the Orion Jet Center is a modern execution on mid-century style. The spaces incorporate luxe elements and finishes that meld together seamlessly. Photography by #joefletcherphoto
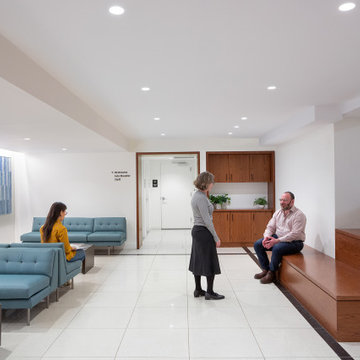
 Studio ST Architects, P.C.
The lower lobby is located off of the ground floor's main lobby. Wood bleacher-style seating acts as an informal gathering space
Inspiration for a mid-sized transitional home design remodel in New York
Inspiration for a mid-sized transitional home design remodel in New York
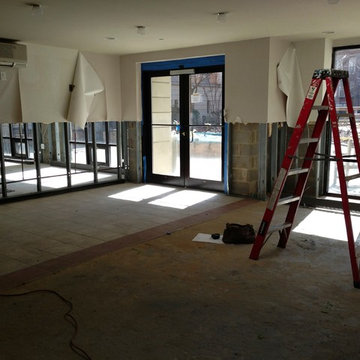
 Oasis Home by NLM Design Interiors
BEFORE PICTURE: After 4 feet of water intruded Condo lobby
Home design - contemporary home design idea in New York
Home design - contemporary home design idea in New York
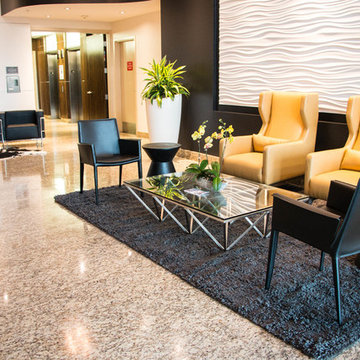
 K2 Interiors
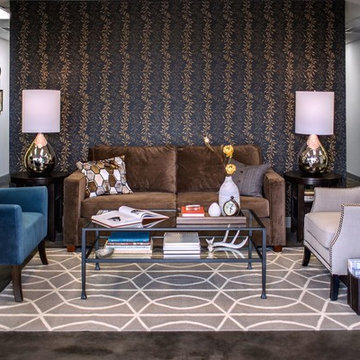
From a "College Dorm" look to a Sophisticated and Refined grown up lobby.
Photos by www.cambuker.com
Entryway - mid-sized contemporary marble floor entryway idea in San Diego with black walls
Entryway - mid-sized contemporary marble floor entryway idea in San Diego with black walls

 Deanna's Interior Designs
Bob Graham, Jr. Photography

Foyer - mid-sized transitional granite floor foyer idea in Philadelphia with beige walls
Foyer - mid-sized transitional granite floor foyer idea in Philadelphia with beige walls


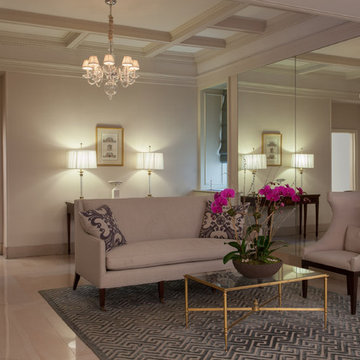 Hubley Design Interiors, LLC
Peter Dressel Photography
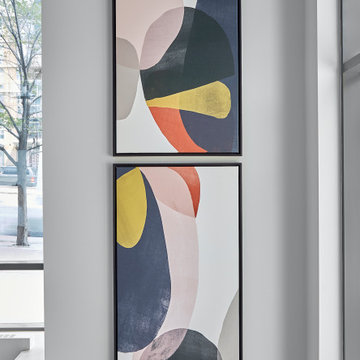
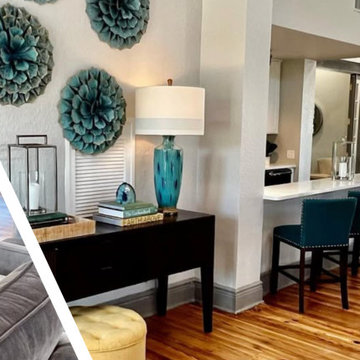
Example of a transitional entryway design in New York
Example of a transitional entryway design in New York

 SCD - Design & Construction
Lobby design by SCD Design & Construction. Wow your tenants and guests when they walk into your building with a fresh and inviting space! Take your lifestyle to new heights with SCD Design & Construction next time you renovate your space!

 Domain Interior Studio
Family-Owned business in Murrells Inlet expanded to a larger space. This office required a residential feel to the foyer/lobby without using too much space. The resulting seating area is comfortable and spacious without being expansive. Alexia Thomas
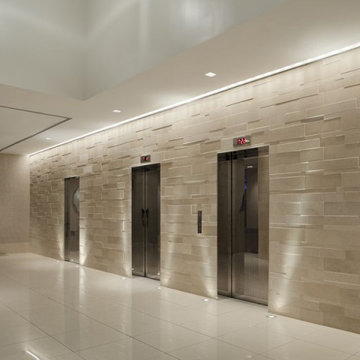
 PINOY TILE CONTRACTING LTD.
At Pinoy Tile Contracting, our skilled craftsmen are highly experienced in residential and commercial tiling and delight on exceeding expectations! We had so much fun completing these lobbies in both North Vancouver and downtown Vancouver!
Do you have a residential or commercial project in mind? Visit our website at http://pinoytilecontracting.ca/ or call (604) 339-0964 today. We look forward to hearing from you!
15