
Search results for "Lobby" in Home Design Ideas
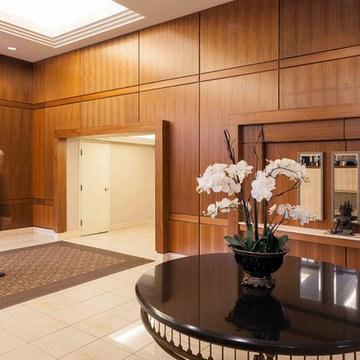
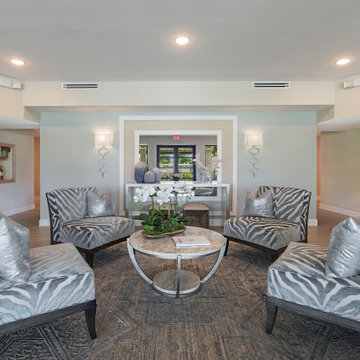
 Southam Design Inc
Design: Penny Southam
Construction: Bassi Construction
Photography: Urszula Muntean


Find the right local pro for your project
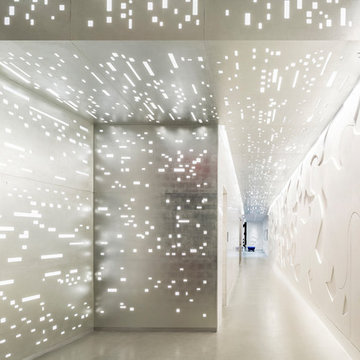
 A+A Studio
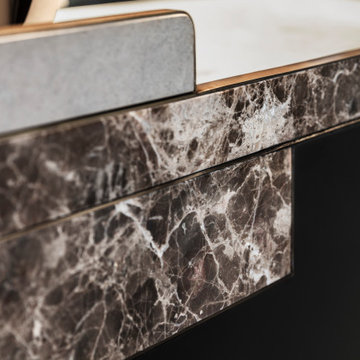
The first impression is a wow moment! The combination of computer-driven production with hand-applied techniques creates an intriguing techno and retro feel.
 Gillian C. Rose Interior Design
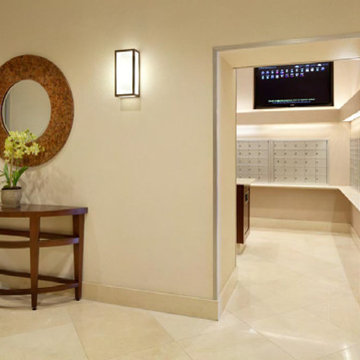
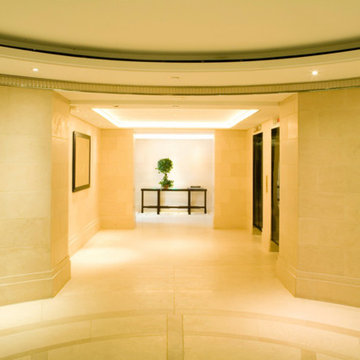
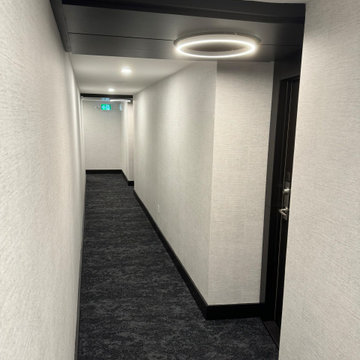
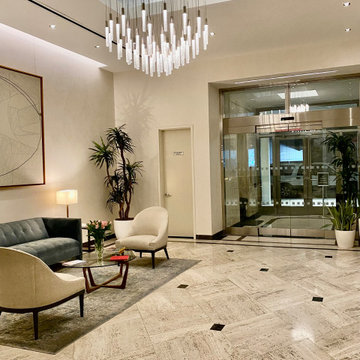
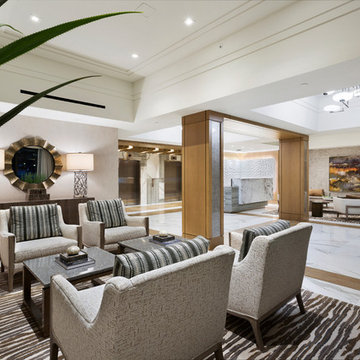
Gillian C. Rose Interior Design, LLC, designed the interiors of The Babizon. Inclusive of the lobby and premiere apartment layout, all kitchens & baths, as well as all architecture finishes and detailing ( doors, windows, etc.) This was a gut renovation of The Melrose Hotel, which had purchased The Barbizon Residence for Women. The original building was completed in 1927. This lobby renovation was completed in 2007. We since moved on to design several individual apartments up until 2016. The Lobby stones are 3 different types of Limestone. Our concept was to use the low ceilings to our advantage, by creating a more European environment, the ceiling height became an advantage. We incorporated the custom designed low profile LED ceiling fixture, again to emphasize a welcoming volume. Gillian C. Rose


 SM Design Associates (SMDA)
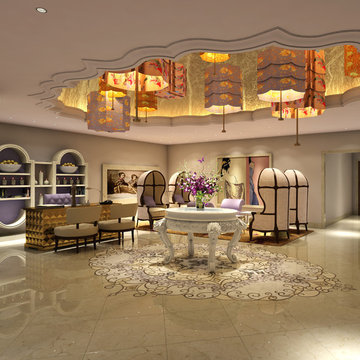
Dramatic shaped dome with custom light fixtures inspired by traditional Okinawan umbrellas
Entryway - large contemporary marble floor and beige floor entryway idea with beige walls
Entryway - large contemporary marble floor and beige floor entryway idea with beige walls


 Designtheory Inc.
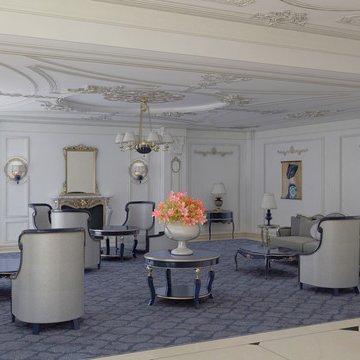

Inspiration for a huge scandinavian open concept carpeted and gray floor living room remodel in Toronto with white walls, a standard fireplace, a tile fireplace and no tv
 American Craftsman Renovations, Inc.
Tornadocone Productions
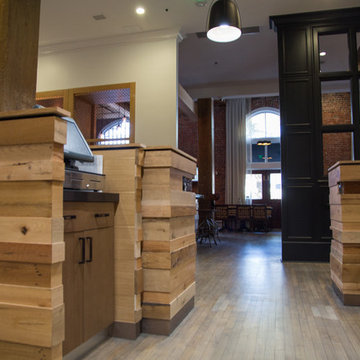
Inspiration for an eclectic home bar remodel in Atlanta
Inspiration for an eclectic home bar remodel in Atlanta







 The Red Lobby LLC
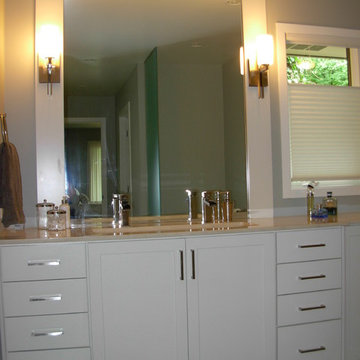
Corner shower - mid-sized transitional master beige tile and ceramic tile ceramic tile corner shower idea in Grand Rapids with an undermount sink, recessed-panel cabinets, white cabinets, quartz countertops, a two-piece toilet and gray walls
27