
Search results for "Lobby" in Home Design Ideas
 Humà Design + Architecture
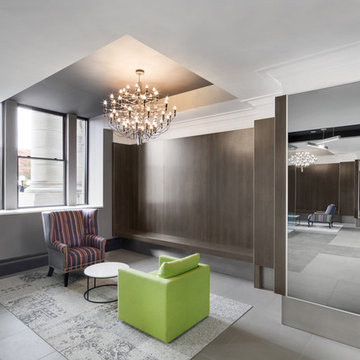
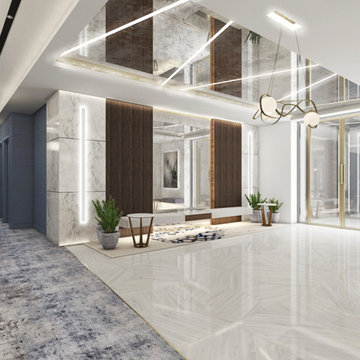
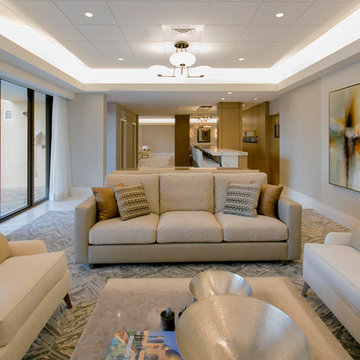
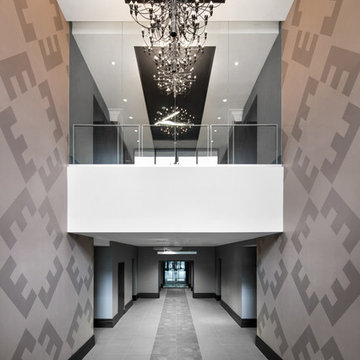
Established in a patrimonial building, the Castelnau condo project reflects its history throughout the entire design and is represented in the classical nature of the main entrance lobby. A strong perpendicular axe is created by the symmetrical layout and by a strategic ceiling recess, creating three blacks stripes directing the eyes on the openings to the exterior and taking charge of the lighting distribution. An arrangement of Flos chandeliers overlook the double height and confer elegance to the space, contrasting with the use of fluorescent fixtures that underlines the way to the elevators. Two symmetrical lounges serve as relaxation areas and are complemented by a built-in seat nestled in the hollow wood wall, which enfolds the elevators wall. The choice of materials and the construction details support the contemporary approach and honor the classic architecture filled with history. © Adrien Williams / Lorelei L’Affeter
 The Red Lobby LLC
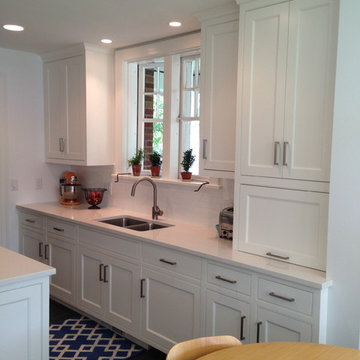
Example of a mid-sized transitional u-shaped eat-in kitchen design in Grand Rapids with an undermount sink, beaded inset cabinets, white cabinets, quartz countertops, white backsplash, ceramic backsplash, stainless steel appliances and an island

Find the right local pro for your project
 Lemongrass Interiors
Jessica Faircloth
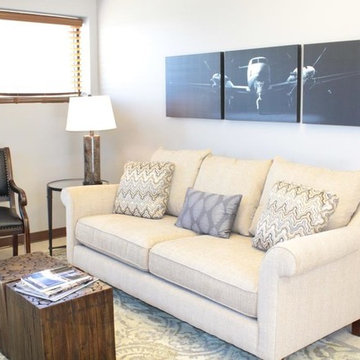
Living room - small transitional enclosed living room idea in Tampa
Living room - small transitional enclosed living room idea in Tampa
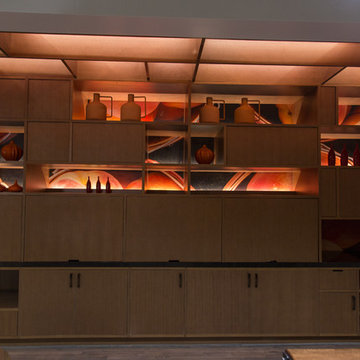
 American Craftsman Renovations, Inc.
Tornadocone Productions
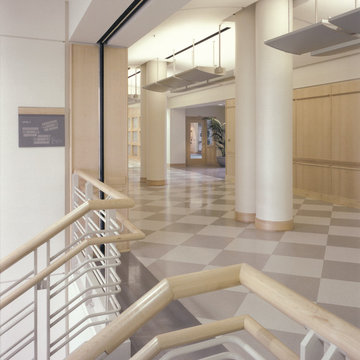
Installation of woodwork in renovation of hotel
Example of an eclectic home bar design in Atlanta
Example of an eclectic home bar design in Atlanta


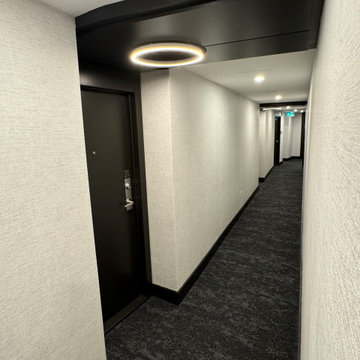

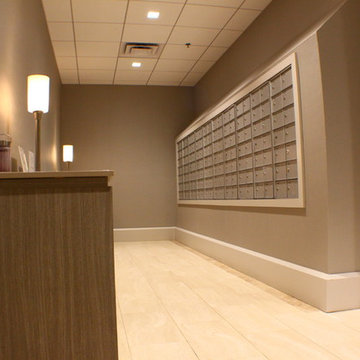
 BerlinDesignsCorp
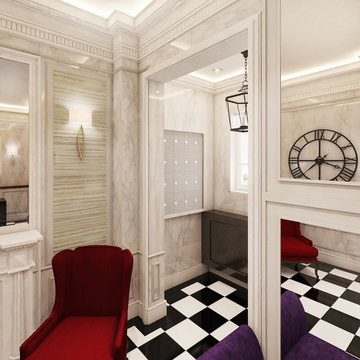
mail room design residential condo life, ocean front
Example of a minimalist home design design in Miami
Example of a minimalist home design design in Miami

 Gigi Painting And Interior Services
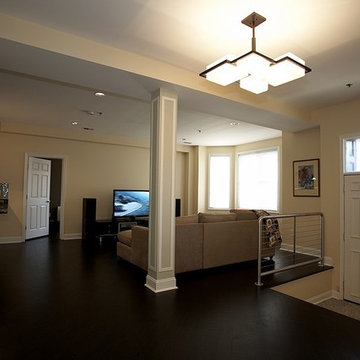
Details of painting. Entrance and living room. Home in long Island
Inspiration for a large dark wood floor entryway remodel in Other with a white front door
Inspiration for a large dark wood floor entryway remodel in Other with a white front door


 Matt Dougan Design
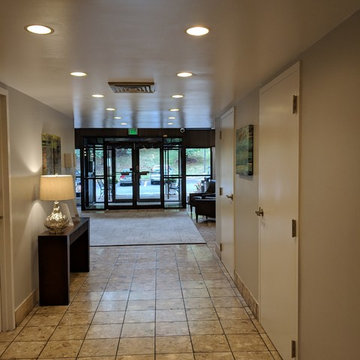
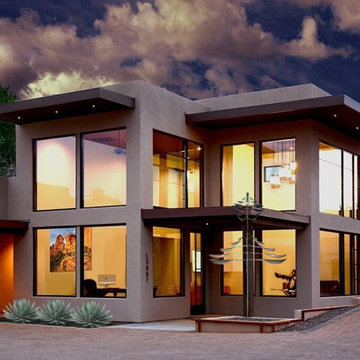
This is the finished Sedona Hilltop Inn Remodel with new Lobby, Guest Room and Exterior Facade makeover of the (formerly the Sedona Motel). You can see we pretty much followed the original concept sketches all the way thru to completion.


 Humà Design + Architecture
Established in a patrimonial building, the Castelnau condo project reflects its history throughout the entire design and is represented in the classical nature of the main entrance lobby. A strong perpendicular axe is created by the symmetrical layout and by a strategic ceiling recess, creating three blacks stripes directing the eyes on the openings to the exterior and taking charge of the lighting distribution. An arrangement of Flos chandeliers overlook the double height and confer elegance to the space, contrasting with the use of fluorescent fixtures that underlines the way to the elevators. Two symmetrical lounges serve as relaxation areas and are complemented by a built-in seat nestled in the hollow wood wall, which enfolds the elevators wall. The choice of materials and the construction details support the contemporary approach and honor the classic architecture filled with history. © Adrien Williams / Lorelei L’Affeter


29