
Search results for "Lobby" in Home Design Ideas
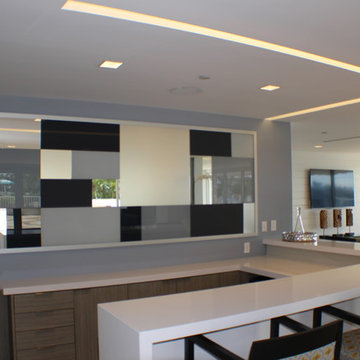
 BerlinDesignsCorp
social room, remodel, attention to detail, custom millwork, painted glass
Example of a minimalist home design design in Miami
Example of a minimalist home design design in Miami
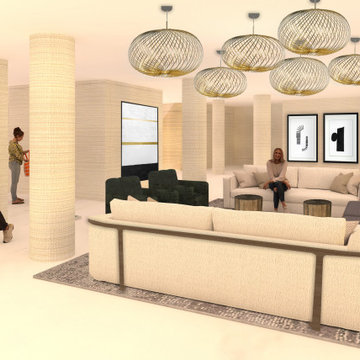

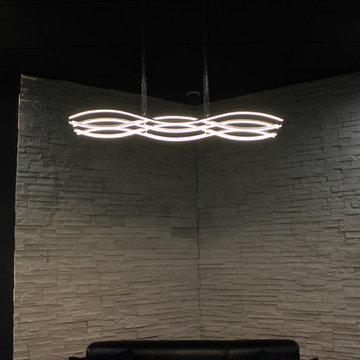
 Studio Blue Interiors
Lobby area
Living room - large contemporary open concept living room idea in Austin
Living room - large contemporary open concept living room idea in Austin
Find the right local pro for your project
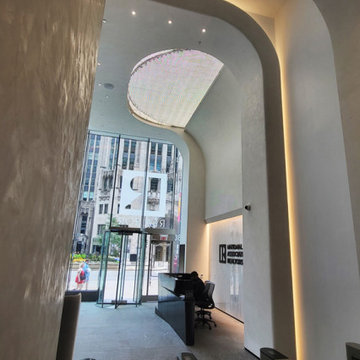

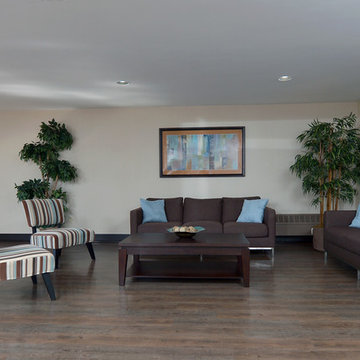
 Lori-Girl Creations, Inc. Interior Designer
call for info
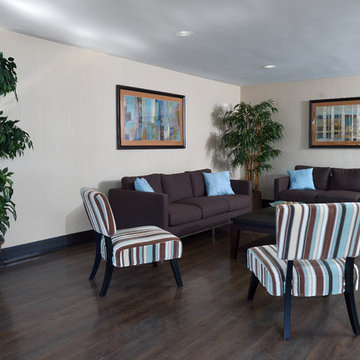
Inspiration for a transitional living room remodel in New York
Inspiration for a transitional living room remodel in New York

 Keuka Studios, Inc
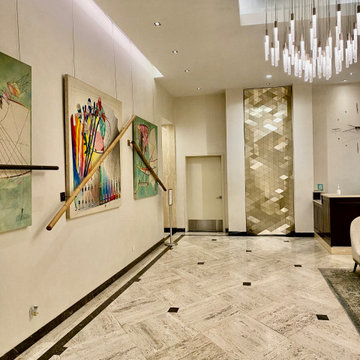
Keuka Studios Ithaca Style Cable railing system fascia mounted with ADA compliant handrails and escutcheon plates for a refined look.
Railings by Keuka Studios www.keuka-studios.com
Architect: Gensler
Photographer Gensler/Ryan Gobuty

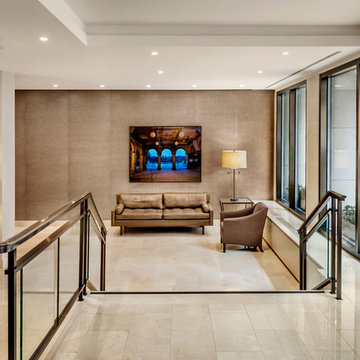
 Allen+Killcoyne Architects
Taylor Photos
Inspiration for a contemporary home design remodel in New York
Inspiration for a contemporary home design remodel in New York

 Lori-Girl Creations, Inc. Interior Designer
call for info
Living room - transitional living room idea in New York
Living room - transitional living room idea in New York
 North America General Contractor Ltd

Welcome to the foyer of this expansive residential condo lobby.
Huge trendy carpeted and gray floor foyer photo
Huge trendy carpeted and gray floor foyer photo

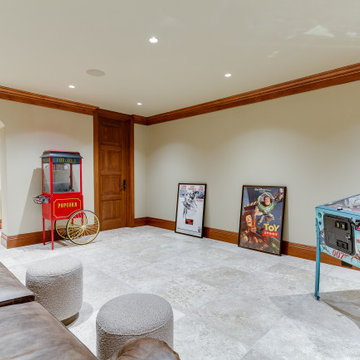
 Ampersand Development
Theater addition complete with lobby and concession area in basement originally left unfinished after home was built. All finishes were matched to those existing in the rest of the home- the walls are finished with a plaster veneer over drywall, and mahogany casing, crown and baseboard are all custom milled. This addition also features custom solid-wood cabinetry, and limestone flooring with radiant heat throughout. Exterior doors and windows were custom-made and imported from Switzerland to match existing, and their hardware imported from Germany and Italy.
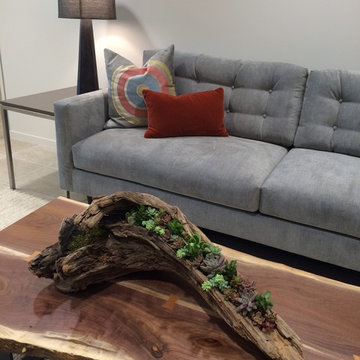
 User
UserNot your typical lobby space! A unique, urban setting with pops of color, designed for social networking.
Trendy living room photo in Orange County
Trendy living room photo in Orange County
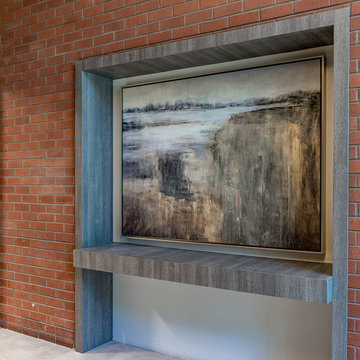

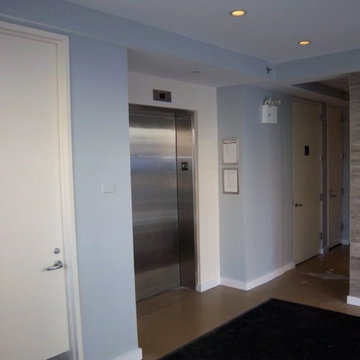
 Keter-Royale Restorations, LLC
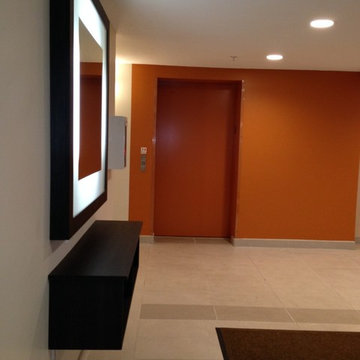
This is a residential lobby, featuring an accent wall [near the elevator].
Example of a mid-sized minimalist home design design in New York
Example of a mid-sized minimalist home design design in New York

 Humà Design + Architecture
Established in a patrimonial building, the Castelnau condo project reflects its history throughout the entire design and is represented in the classical nature of the main entrance lobby. A strong perpendicular axe is created by the symmetrical layout and by a strategic ceiling recess, creating three blacks stripes directing the eyes on the openings to the exterior and taking charge of the lighting distribution. An arrangement of Flos chandeliers overlook the double height and confer elegance to the space, contrasting with the use of fluorescent fixtures that underlines the way to the elevators. Two symmetrical lounges serve as relaxation areas and are complemented by a built-in seat nestled in the hollow wood wall, which enfolds the elevators wall. The choice of materials and the construction details support the contemporary approach and honor the classic architecture filled with history. © Adrien Williams / Lorelei L’Affeter
 Defined ID Design
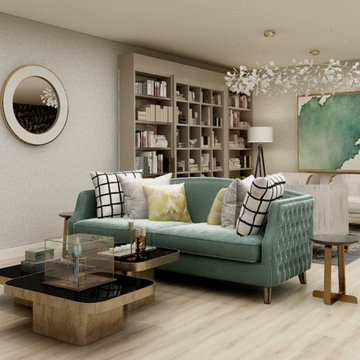
Foyer - mid-sized contemporary light wood floor foyer idea in Dallas with gray walls
 Studio ST Architects, P.C.
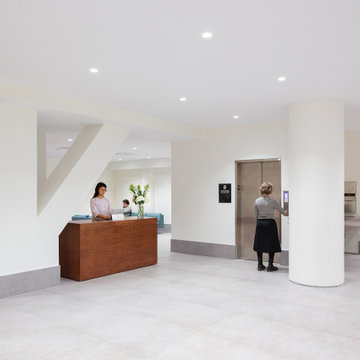
Renovated basement lobby with seating area, multipurpose room, and handwashing station
Example of a mid-sized transitional home design design in New York
Example of a mid-sized transitional home design design in New York
 Assemble-Install.com by KGK Designs

Assisting this technology business with a new office in a transitional style.
Example of a large transitional concrete floor and gray floor entryway design in Kansas City with white walls and a light wood front door
Example of a large transitional concrete floor and gray floor entryway design in Kansas City with white walls and a light wood front door
43