
Search results for "Lobby" in Home Design Ideas
 The Red Lobby LLC
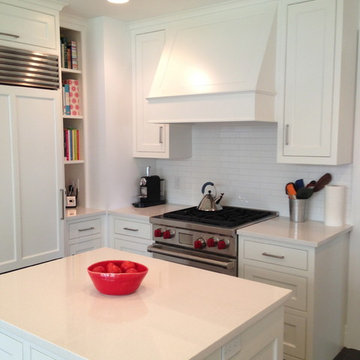
Example of a mid-sized transitional u-shaped ceramic tile eat-in kitchen design in Grand Rapids with an undermount sink, beaded inset cabinets, white cabinets, quartz countertops, white backsplash, ceramic backsplash, stainless steel appliances and an island
 Betsy Bassett Interiors
Photo Credit: Betsy Bassett

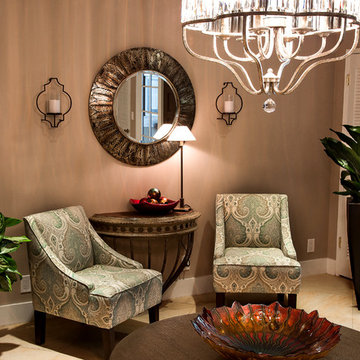
Example of a large beach style formal and enclosed marble floor and brown floor living room design in Boston with beige walls, no fireplace and no tv
Example of a large beach style formal and enclosed marble floor and brown floor living room design in Boston with beige walls, no fireplace and no tv

Find the right local pro for your project



 Sheila Rich Interiors, LLC
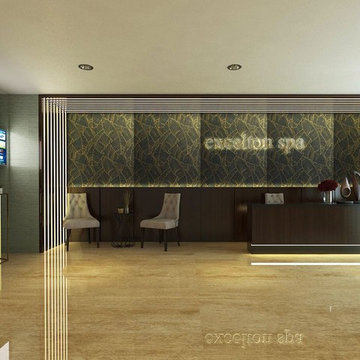
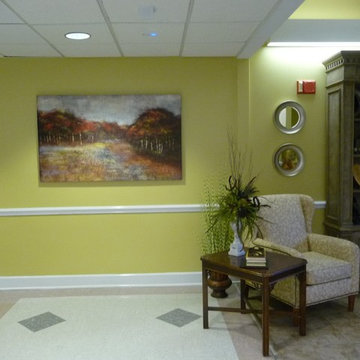
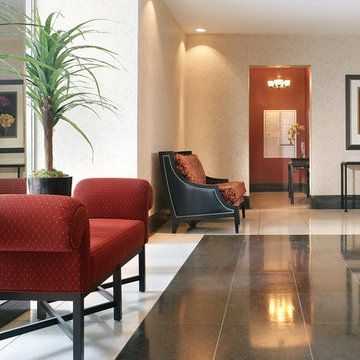
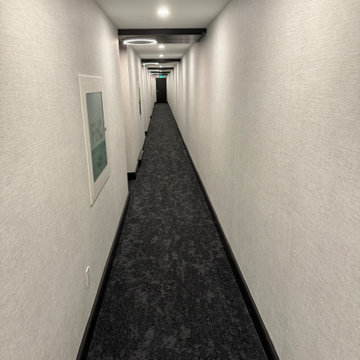
The black tiles set into the terrazzo floor of this award-winning design add contrast and create a well-defined path to the elevator. The mail room is warmed with rich embossed commercial wallcovering, echoed in the wall covering in the outer entrance.



 Domain Interior Studio
Alexia Thomas
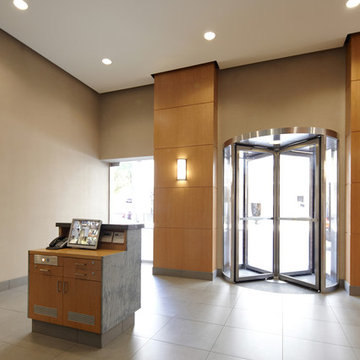
Example of a mid-sized trendy entryway design in DC Metro with beige walls and a glass front door
Example of a mid-sized trendy entryway design in DC Metro with beige walls and a glass front door
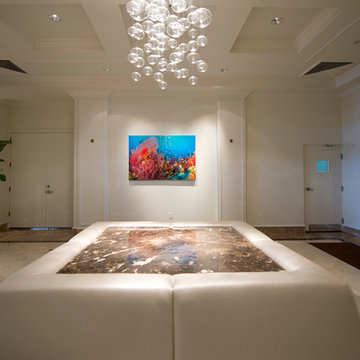
 Gug Underwater Gallery
Candyland - from the Limited Editions Collection
60x40" on Canvas
Available up to 120"
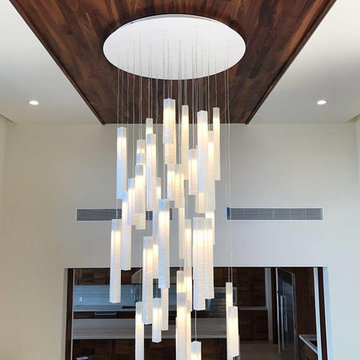
Example of a trendy entryway design in Miami
Example of a trendy entryway design in Miami

 Studio ST Architects, P.C.
Renovated ground floor lobby with arched ceilings and molding wrapping around the room
Inspiration for a mid-sized transitional marble floor, multicolored floor and vaulted ceiling foyer remodel in New York with white walls and a medium wood front door
Inspiration for a mid-sized transitional marble floor, multicolored floor and vaulted ceiling foyer remodel in New York with white walls and a medium wood front door
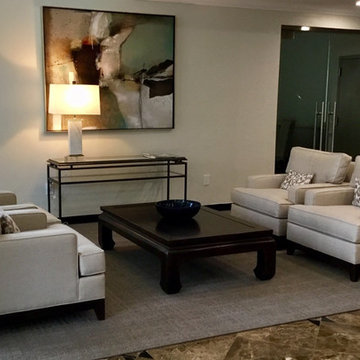
 Kathy Vigoda of Ethan Allen Buckhead, Atlanta GA
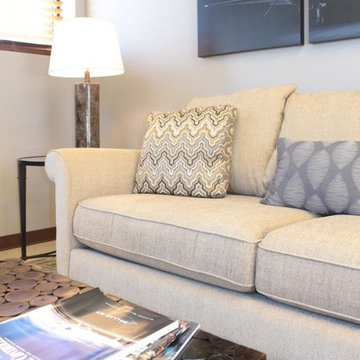
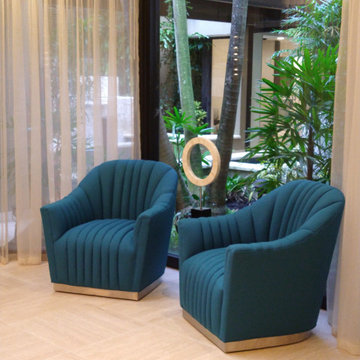
Inspiration for a transitional living room remodel in Atlanta





46