
Search results for "Lobby" in Home Design Ideas

 Ampersand Development
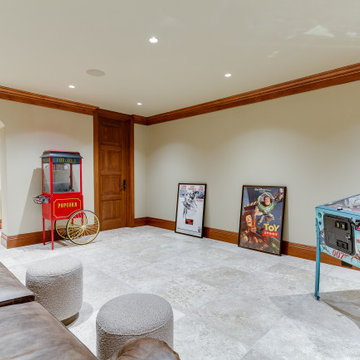
Theater addition complete with lobby and concession area in basement originally left unfinished after home was built. All finishes were matched to those existing in the rest of the home- the walls are finished with a plaster veneer over drywall, and mahogany casing, crown and baseboard are all custom milled. This addition also features custom solid-wood cabinetry, and limestone flooring with radiant heat throughout. Exterior doors and windows were custom-made and imported from Switzerland to match existing, and their hardware imported from Germany and Italy.

Find the right local pro for your project
 Meg Miller Art/Design
meg miller interior creator
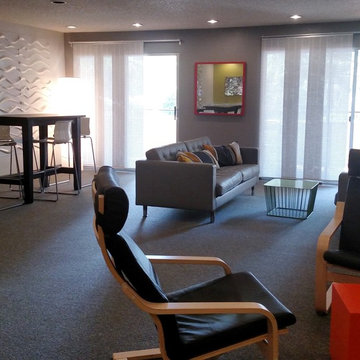
Example of a huge minimalist loft-style carpeted family room design in Denver with gray walls
Example of a huge minimalist loft-style carpeted family room design in Denver with gray walls

 Keuka Studios, Inc
Keuka Studios Ithaca Style Cable railing system fascia mounted with ADA compliant handrails and escutcheon plates for a refined look.
Railings by Keuka Studios www.keuka-studios.com
Architect: Gensler
Photographer Gensler/Ryan Gobuty
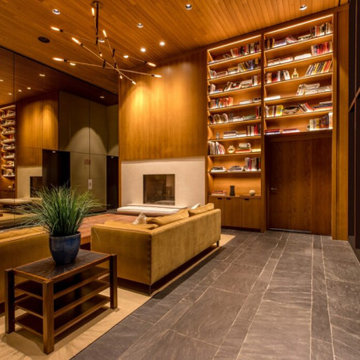

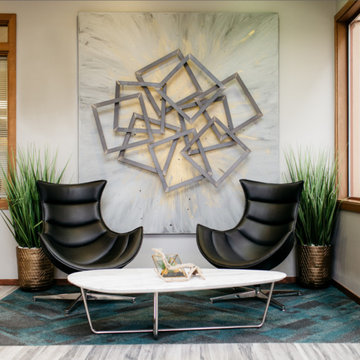
 Ariana Designs & Interiors
Designed for both comfort and impact, this lobby embodies sophistication with a fresh palette, refined décor, and brand-new furnishings. Every detail—from the elegant finishes to the serene ambiance—creates a warm, inviting space that leaves a lasting impression on every visitor.
 User
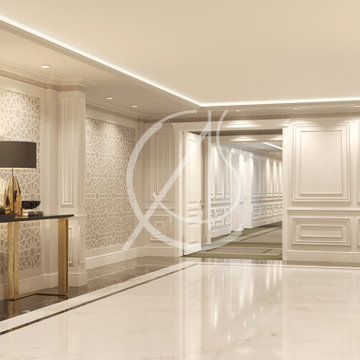
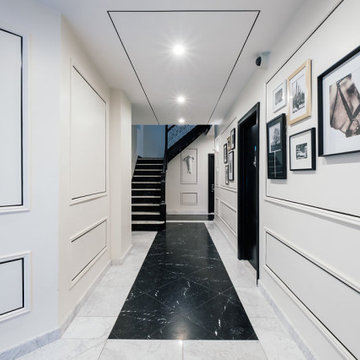

UserThe space of the lobby in the Anwar Al Madinah Movenpick hotel in Medina, Saudi Arabia, is spacious and clean. Wooden doors are blending with the white wall panels, which are embellished with molding classic panels, while Islamic patterns complement the paneled walls.
The light porcelain flooring looks luxurious, especially with the double dark brown frame made of marble looking tiles creating richer flooring, by CAS.

 Keuka Studios, Inc

Keuka Studios Ithaca Style Cable railing system fascia mounted with ADA compliant handrails and escutcheon plates for a refined look.
Railings by Keuka Studios www.keuka-studios.com
Architect: Gensler
Photographer Gensler/Ryan Gobuty
 Ekko Mobiles
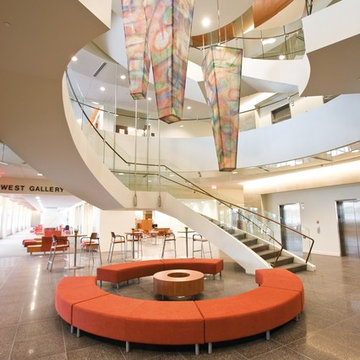
This large custom ceiling sculpture was created to hang prominently in the center of the circular staircase in Encircle Health's main lobby. The translucent material is lit from within, creating a glow-like effect. Designed and created in collaboration with an interior design firm. Each of the three structures hangs 11 feet tall by 3 feet wide.




 Studio Blue Interiors
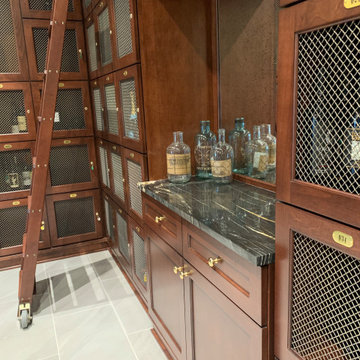
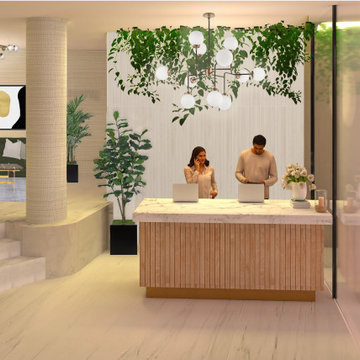
Lobby area
Living room - large contemporary open concept living room idea in Austin
Living room - large contemporary open concept living room idea in Austin
 Lori-Girl Creations, Inc. Interior Designer
call for info
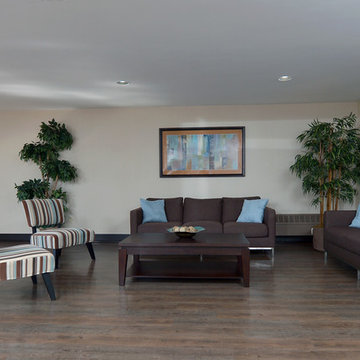
Inspiration for a transitional living room remodel in New York
Inspiration for a transitional living room remodel in New York
47