
Search results for "Local data" in Home Design Ideas




 User
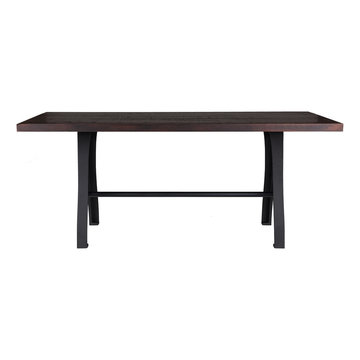
UserM3 Machine Table - 30" H
M3 Machine Table matches the utility of industrial age with the beauty of vintage aesthetic. Our hometown, KILLBUCK OH | U.S., is found at the center of the base. The M3 Machine Base legs are sold in pairs with a metal pipe stretcher, available in 36" L (best for tables up to 72" L), 48" L (best for tables up to 84" L) or 60" L (best for tables up to 96" L).This base can be purchased as part of an entire table that features our Salvaged American White Oak; available in both Bourbon and Lightly Toasted Wood finishes. Select top sizes available.
This product can be manufactured to be ADA Compliant
Find the right local pro for your project


 User
UserInspiration for a modern ceramic tile and beige floor front door remodel in New York with white walls and a white front door




Sponsored
Columbus, OH

Trish Takacs Design
Award Winning & Highly Skilled Kitchen & Bath Designer in Columbus

 InterDesign Studio
New maple trim around existing stair landing window with view of giant redwood tree. Photo: Jamie Snavley
Inspiration for a contemporary staircase remodel in San Francisco
Inspiration for a contemporary staircase remodel in San Francisco


 Carly Scholze Interiors
Basement Renovation
Example of a mid-sized transitional 3/4 white tile vinyl floor and gray floor double shower design in Vancouver with flat-panel cabinets, medium tone wood cabinets, a one-piece toilet, white walls, an undermount sink and glass countertops
Example of a mid-sized transitional 3/4 white tile vinyl floor and gray floor double shower design in Vancouver with flat-panel cabinets, medium tone wood cabinets, a one-piece toilet, white walls, an undermount sink and glass countertops


 Kaitlyn Wolfe
This true mid-century modern home was ready to be revived. The home was built in 1959 and lost its character throughout the various remodels over the years. Our clients came to us trusting that with our help, they could love their home again. This design is full of clean lines, yet remains playful and organic. The first steps in the kitchen were removing the soffit above the previous cabinets and reworking the cabinet layout. They didn't have an island before and the hood was in the middle of the room. They gained so much storage in the same square footage of kitchen. We started by incorporating custom flat slab walnut cabinetry throughout the home. We lightened up the rooms with bright white countertops and gave the kitchen a 3-dimensional emerald green backsplash tile. In the hall bathroom, we chose a penny round floor tile, a terrazzo tile installed in a grid pattern from floor-to-ceiling behind the floating vanity. The hexagon mirror and asymmetrical pendant light are unforgettable. We finished it with a frameless glass panel in the shower and crisp, white tile. In the master bath, we chose a wall-mounted faucet, a full wall of glass tile which runs directly into the shower niche and a geometric floor tile. Our clients can't believe this is the same home and they feel so lucky to be able to enjoy it every day.





 User
UserBeautiful home featuring Woodtone FineLine paneling. The penny gap profile gives the appearance of shiplap paneling. For samples or more info visit woodtone.com/realsoffit!



34