
Search results for "Local organizations" in Home Design Ideas

 Organized Design
Teen Girl's Bedroom by Organized Design in the 2015 Charlottesville Design House. Accent walls in Benjamin Moore's Orange Appeal & Slate Teal. Painted Grey furniture off the showroom floor of a local furniture store. Bedding and accessories from Target, Home Goods & IKEA. Custom vinyl wall art by a local sign shop.
 Organized Design
Teen Girl's Bedroom by Organized Design in the 2015 Charlottesville Design House. Accent walls in Benjamin Moore's Orange Appeal & Slate Teal. Painted Grey furniture off the showroom floor of a local furniture store. Bedding and accessories from Target, Home Goods & IKEA. Custom vinyl wall art by a local sign shop.
 Organized Design
Teen Girl's Bedroom by Organized Design in the 2015 Charlottesville Design House. Accent walls in Benjamin Moore's Orange Appeal & Slate Teal. Painted Grey furniture off the showroom floor of a local furniture store. Bedding and accessories from Target, Home Goods & IKEA. Custom vinyl wall art by a local sign shop.
Find the right local pro for your project
 Organized Design
Teen Girl's Bedroom by Organized Design in the 2015 Charlottesville Design House. Accent walls in Benjamin Moore's Orange Appeal & Slate Teal. Painted Grey furniture off the showroom floor of a local furniture store. Bedding and accessories from Target, Home Goods & IKEA. Custom vinyl wall art by a local sign shop.
 Organized Design
Teen Girl's Bedroom by Organized Design in the 2015 Charlottesville Design House. Accent walls in Benjamin Moore's Orange Appeal & Slate Teal. Painted Grey furniture off the showroom floor of a local furniture store. Bedding and accessories from Target, Home Goods & IKEA. Custom vinyl wall art by a local sign shop.



Sponsored
Westerville, OH

Inspired Closets Columbus
Innovative & Creative Custom Closet Designer Servicing Franklin County


 Organized Living
 Classica is the perfect upgrade for laundry rooms because it provides a built in organizing system with the look and feel of furniture. Customize designs to any space. Made of furniture grade melamine so it will not scratch or peel. Find a local Organized Living Classica Dealer here: http://organizedliving.com/home/where-to-buy

 Rockport Doors & Closets Inc.
Mid-sized transitional gender-neutral carpeted walk-in closet photo in Boston with dark wood cabinets and recessed-panel cabinets

 Budget Blinds
Crisp and clean white faux wood blinds are a great match for laundry rooms
Example of a classic laundry room design in Orange County with blue walls
Example of a classic laundry room design in Orange County with blue walls
 Organized Living
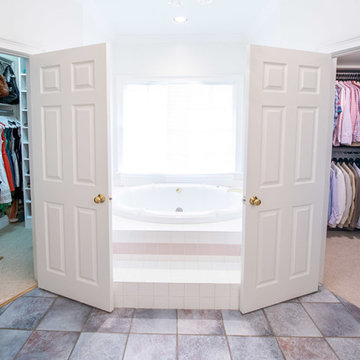
's customizable shelving and 8 different finishes make creating your closet a breeze! Check out these his and her closets, tailored toward each individual preference perfectly. Visit www.organizedliving.com/get-started to find your local dealer today!

 Studio Industrielle
The program consists of a detached Guest House with full Kitchen, Living and Dining amenities, Carport and Office Building with attached Main house and Master Bedroom wing. The arrangement of buildings was dictated by the numerous majestic oaks and organized as a procession of spaces leading from the Entry arbor up to the front door. Large covered terraces and arbors were used to extend the interior living spaces out onto the site.
All the buildings are clad in Texas limestone with accent bands of Leuders limestone to mimic the local limestone cliffs in the area. Steel was used on the arbors and fences and left to rust. Vertical grain Douglas fir was used on the interior while flagstone and stained concrete floors were used throughout. The flagstone floors extend from the exterior entry arbors into the interior of the Main Living space and out onto the Main house terraces.



 The Tailored Closet
Give the illusion of a spacious laundry room by utilizing shelves, custom cabinets, and a pull-out ironing board.
Inspiration for a mid-sized timeless l-shaped dark wood floor utility room remodel in Orange County with beige cabinets, beige walls, a side-by-side washer/dryer, recessed-panel cabinets and solid surface countertops
Inspiration for a mid-sized timeless l-shaped dark wood floor utility room remodel in Orange County with beige cabinets, beige walls, a side-by-side washer/dryer, recessed-panel cabinets and solid surface countertops

 Kaplan Thompson Architects
Designed to maximize function with minimal impact, the studio serves up adaptable square footage in a wrapping almost healthy enough to eat.
The open interior space organically transitions from personal to communal with the guidance of an angled roof plane. Beneath the tallest elevation, a sunny workspace awaits creative endeavors. The high ceiling provides room for big ideas in a small space, while a cluster of windows offers a glimpse of the structure’s soaring eave. Solid walls hugging the workspace add both privacy and anchors for wall-mounted storage. Towards the studio’s southern end, the ceiling plane slopes downward into a more intimate gathering space with playfully angled lines.
The building is as sustainable as it is versatile. Its all-wood construction includes interior paneling sourced locally from the Wood Mill of Maine. Lengths of eastern white pine span up to 16 feet to reach from floor to ceiling, creating visual warmth from a material that doubles as a natural insulator. Non-toxic wood fiber insulation, made from sawdust and wax, partners with triple-glazed windows to further insulate against extreme weather. During the winter, the interior temperature is able to reach 70 degrees without any heat on.
As it neared completion, the studio became a family project with Jesse, Betsy, and their kids working together to add the finishing touches. “Our whole life is a bit of an architectural experiment”, says Jesse, “but this has become an incredibly useful space.”

 Heather Banks
Photo: Heather Banks © 2015 Houzz
This is an example of a farmhouse landscaping in Austin.
This is an example of a farmhouse landscaping in Austin.





 User
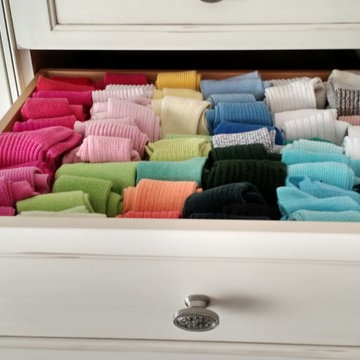
Socks organized in a custom designed bedroom wall unit. The fold and file method is easy on the socks - no stretching - and it makes selection simple.
5