
Search results for "Local organizations" in Home Design Ideas


Find the right local pro for your project


 Studio Industrielle
The program consists of a detached Guest House with full Kitchen, Living and Dining amenities, Carport and Office Building with attached Main house and Master Bedroom wing. The arrangement of buildings was dictated by the numerous majestic oaks and organized as a procession of spaces leading from the Entry arbor up to the front door. Large covered terraces and arbors were used to extend the interior living spaces out onto the site.
All the buildings are clad in Texas limestone with accent bands of Leuders limestone to mimic the local limestone cliffs in the area. Steel was used on the arbors and fences and left to rust. Vertical grain Douglas fir was used on the interior while flagstone and stained concrete floors were used throughout. The flagstone floors extend from the exterior entry arbors into the interior of the Main Living space and out onto the Main house terraces.

 Organized Living
Add custom accessories to your Organized Living freedomRail closet to make life easier. This valet rod clips in to freedomRail uprights instantly. It slides out to create a place where you can add your wardrobe for the next day. This helps you get dressed and out the door quicker. Find your local Organized Living dealer here: http://organizedliving.com/home/where-to-buy

 Custom Interiors Fl
Fine Art chandelier, custom mirrored wall
Example of an eclectic dining room design in Miami
Example of an eclectic dining room design in Miami

Sponsored
Westerville, OH

Inspired Closets Columbus
Innovative & Creative Custom Closet Designer Servicing Franklin County
 Custom Interiors Fl
reading area, custom design area rug, custom upholstery.
Living room - eclectic living room idea in Miami
Living room - eclectic living room idea in Miami
 Organized Living
 is the perfect organizing system for walk in closets. This design includes OBox (Organizational Box) drawers used as a dresser, slanted shoe shelves, extra shelves to store handbags and folded clothes, plus ample hanging. This design was created with freedomRail in the Midnight Live finish. Design a space now and find your local dealer at https://designer.organizedliving.com.
 Wendy Westerfied, Organized by Wendy
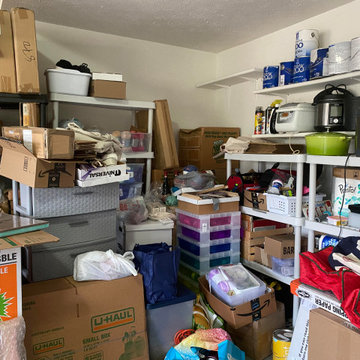
We started by deciding on where to stage boxes for the movers where purged items would go (Family members, local nonprofits, misc. donations). We started in one corner and worked our way through it all in one day.

 John Robert Wiltgen Design, Inc.
All of the furniture used in the great room was purchased from local thrift shops benefiting charitable organizations. The reduced amount of fuel and pollutants used shopping locally reduced the carbon footprint required to furnish and install this home. John Robert Wiltgen Design, Inc.’s nearby refinisher and upholsterer took the bare bones of these pieces and brought new life to them using recycled fabrics and low V.O.C. paints and stains.

 The Tailored Closet
Easily access to tools with the innovation of a hand tool rack.
Inspiration for a small attached carport remodel in Orange County
Inspiration for a small attached carport remodel in Orange County

 Dana Clemons
photo: garey gomez
Example of a beach style medium tone wood floor home office design in Atlanta with white walls
Example of a beach style medium tone wood floor home office design in Atlanta with white walls


 Custom Interiors Fl
modern pool bath
Example of a small eclectic 3/4 white tile and subway tile porcelain tile alcove bathtub design in Miami with medium tone wood cabinets, a two-piece toilet and green walls
Example of a small eclectic 3/4 white tile and subway tile porcelain tile alcove bathtub design in Miami with medium tone wood cabinets, a two-piece toilet and green walls
 Studio Industrielle
The program consists of a detached Guest House with full Kitchen, Living and Dining amenities, Carport and Office Building with attached Main house and Master Bedroom wing. The arrangement of buildings was dictated by the numerous majestic oaks and organized as a procession of spaces leading from the Entry arbor up to the front door. Large covered terraces and arbors were used to extend the interior living spaces out onto the site.
All the buildings are clad in Texas limestone with accent bands of Leuders limestone to mimic the local limestone cliffs in the area. Steel was used on the arbors and fences and left to rust. Vertical grain Douglas fir was used on the interior while flagstone and stained concrete floors were used throughout. The flagstone floors extend from the exterior entry arbors into the interior of the Main Living space and out onto the Main house terraces.

 Hold It Contemporary Home
Pianca Furniture draws upon traditional local craft, channelling over 500 years of carpentry along the banks of the Pianca stream. Building on its strong history, Pianca combines experience and innovation to bring the culture of modern design to the world.

 Nies Homes
Shane Organ Photo
Inspiration for a large contemporary master beige tile and mosaic tile marble floor freestanding bathtub remodel in Wichita with flat-panel cabinets, dark wood cabinets, beige walls, an undermount sink and solid surface countertops
Inspiration for a large contemporary master beige tile and mosaic tile marble floor freestanding bathtub remodel in Wichita with flat-panel cabinets, dark wood cabinets, beige walls, an undermount sink and solid surface countertops


 The Home Depot
There’s a place for everything in this Thomasville SuperCabinet™. The combination of pullout drawers and wire door racks ensures that all your essentials are organized and within easy reach.
 Custom Interiors Fl
ox wheel table, banana leaf dining chairs, concrete backsplash, concrete floors
Dining room - eclectic dining room idea in Miami
Dining room - eclectic dining room idea in Miami
 The Tailored Closet
Strategically create more space in your garage by hiding a pull-out trash bin under one of your cabinets.
Carport - small attached carport idea in Orange County
Carport - small attached carport idea in Orange County
8