
Search results for "Local organizations" in Home Design Ideas

 Studio Industrielle
The program consists of a detached Guest House with full Kitchen, Living and Dining amenities, Carport and Office Building with attached Main house and Master Bedroom wing. The arrangement of buildings was dictated by the numerous majestic oaks and organized as a procession of spaces leading from the Entry arbor up to the front door. Large covered terraces and arbors were used to extend the interior living spaces out onto the site.
All the buildings are clad in Texas limestone with accent bands of Leuders limestone to mimic the local limestone cliffs in the area. Steel was used on the arbors and fences and left to rust. Vertical grain Douglas fir was used on the interior while flagstone and stained concrete floors were used throughout. The flagstone floors extend from the exterior entry arbors into the interior of the Main Living space and out onto the Main house terraces.

 Benjamin Andrew Construction
Never The Rock Photography
Example of a large arts and crafts master beige tile and porcelain tile porcelain tile doorless shower design in Atlanta with shaker cabinets, white cabinets, beige walls, an undermount sink and granite countertops
Example of a large arts and crafts master beige tile and porcelain tile porcelain tile doorless shower design in Atlanta with shaker cabinets, white cabinets, beige walls, an undermount sink and granite countertops
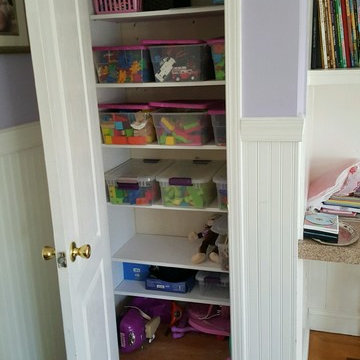
 Modular Closets
A local customer used our shelving units to outfit their kids' toy storage areas beautifully
Home design - contemporary home design idea in New York
Home design - contemporary home design idea in New York
Find the right local pro for your project

 Wike LaFrey
The area off the kitchen becomes the dedicated homework area for the family's two children. This allows the family to stay connected during their busy evenings.
 Modular Closets
A local customer used our shelving units to outfit their kids' toy storage areas beautifully
Example of a trendy closet design in New York
Example of a trendy closet design in New York



Sponsored
Westerville, OH

Inspired Closets Columbus
Innovative & Creative Custom Closet Designer Servicing Franklin County
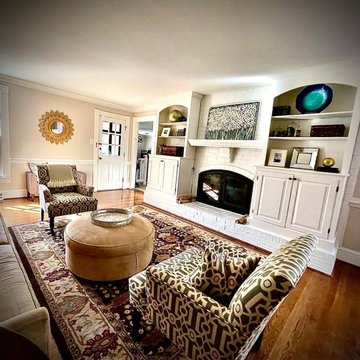
 DeCredico Design
Brightened room by painting dark red Brick, commissioned custom mantel art with local artist, organized shelving, and accessorized.
Mid-sized transitional formal and enclosed medium tone wood floor and brown floor living room photo in Richmond with beige walls
Mid-sized transitional formal and enclosed medium tone wood floor and brown floor living room photo in Richmond with beige walls


 Studio Industrielle
The program consists of a detached Guest House with full Kitchen, Living and Dining amenities, Carport and Office Building with attached Main house and Master Bedroom wing. The arrangement of buildings was dictated by the numerous majestic oaks and organized as a procession of spaces leading from the Entry arbor up to the front door. Large covered terraces and arbors were used to extend the interior living spaces out onto the site.
All the buildings are clad in Texas limestone with accent bands of Leuders limestone to mimic the local limestone cliffs in the area. Steel was used on the arbors and fences and left to rust. Vertical grain Douglas fir was used on the interior while flagstone and stained concrete floors were used throughout. The flagstone floors extend from the exterior entry arbors into the interior of the Main Living space and out onto the Main house terraces.

 Custom Interiors Fl
granite countertops, concrete backsplash, custom cabinets, subzero refrigerator, local artist, custom fabricated lighting
Eat-in kitchen - transitional l-shaped concrete floor eat-in kitchen idea in Miami with a farmhouse sink, raised-panel cabinets, distressed cabinets, granite countertops, yellow backsplash, cement tile backsplash, stainless steel appliances and an island
Eat-in kitchen - transitional l-shaped concrete floor eat-in kitchen idea in Miami with a farmhouse sink, raised-panel cabinets, distressed cabinets, granite countertops, yellow backsplash, cement tile backsplash, stainless steel appliances and an island

Example of a mid-sized minimalist galley medium tone wood floor open concept kitchen design in Montreal with flat-panel cabinets, white cabinets, an island, an integrated sink, quartz countertops and stainless steel appliances

 Brian Kashas
White shaker custom cabinets built in our own shop. Locally made tile by Tempest Tile Works of Portland.
Two levels of oil and vinegar storage.
Example of a mid-sized beach style u-shaped medium tone wood floor open concept kitchen design in Portland with a farmhouse sink, shaker cabinets, white cabinets, quartz countertops, blue backsplash, subway tile backsplash, stainless steel appliances and an island
Example of a mid-sized beach style u-shaped medium tone wood floor open concept kitchen design in Portland with a farmhouse sink, shaker cabinets, white cabinets, quartz countertops, blue backsplash, subway tile backsplash, stainless steel appliances and an island

Sponsored
Columbus, OH
Free consultation for landscape design!

Peabody Landscape Group
Columbus' Reliable Landscape Design & Contracting

 The Tailored Closet
An uncluttered, organized entry way / mudroom makes your home more inviting to guests and helps your family keep track of their own possessions.
Mid-sized minimalist porcelain tile and gray floor mudroom photo in Orange County with white walls
Mid-sized minimalist porcelain tile and gray floor mudroom photo in Orange County with white walls

 Organized Living
Truly customize the space to your storage needs and create the closet of your dreams with Organized Living Classica. Add drawers and shelves for folded items like jeans and t-shirts. To create your dream closet, find your local dealer on www.organizedliving.com/get-started today!

 SpaceManager Closets
Custom-designed, locally-built and manufactured home office by SpaceManager Closets.
Minimalist built-in desk home office photo in Houston
Minimalist built-in desk home office photo in Houston





 Rollins Andrew Interiors
1950's mid-century modern beach house built by architect Richard Leitch in Carpinteria, California. Leitch built two one-story adjacent homes on the property which made for the perfect space to share seaside with family. In 2016, Emily restored the homes with a goal of melding past and present. Emily kept the beloved simple mid-century atmosphere while enhancing it with interiors that were beachy and fun yet durable and practical. The project also required complete re-landscaping by adding a variety of beautiful grasses and drought tolerant plants, extensive decking, fire pits, and repaving the driveway with cement and brick.


7