
Search results for "Locality" in Home Design Ideas

 Jamee Parish Architects, LLC
modern farmhouse bathroom.
Mid-sized cottage master ceramic tile, gray floor and double-sink bathroom photo in Columbus with flat-panel cabinets, medium tone wood cabinets, beige walls, an undermount sink, quartz countertops, white countertops and a built-in vanity
Mid-sized cottage master ceramic tile, gray floor and double-sink bathroom photo in Columbus with flat-panel cabinets, medium tone wood cabinets, beige walls, an undermount sink, quartz countertops, white countertops and a built-in vanity

 Builder Boy
An open living room removes barriers within the house so you can all be together, even when you're apart. We partnered with Jennifer Allison Design on this project. Her design firm contacted us to paint the entire house - inside and out. Images are used with permission. You can contact her at (310) 488-0331 for more information.
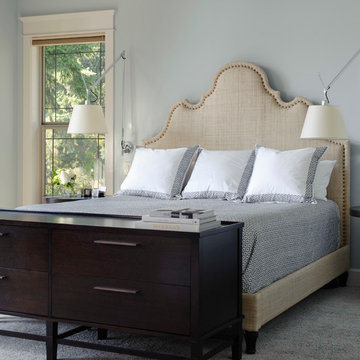
 LTID Studio - Lara Taylor Interior Design
Example of a transitional master carpeted bedroom design in Seattle with blue walls
Find the right local pro for your project

 Advanced Cabinet Concepts
A. Hubbell
Kitchen - transitional u-shaped medium tone wood floor kitchen idea in Phoenix with an undermount sink, shaker cabinets, gray backsplash, mosaic tile backsplash, stainless steel appliances and an island
Kitchen - transitional u-shaped medium tone wood floor kitchen idea in Phoenix with an undermount sink, shaker cabinets, gray backsplash, mosaic tile backsplash, stainless steel appliances and an island
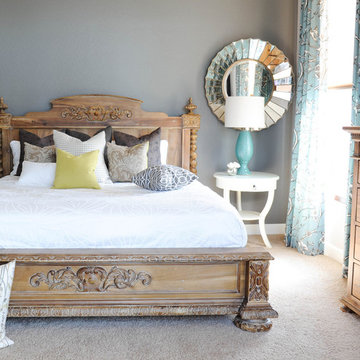
 PlaidFox Studio
Large beach style guest carpeted and gray floor bedroom photo in Phoenix with gray walls



 User
UserJohn Umberger
Eat-in kitchen - traditional single-wall eat-in kitchen idea in Other with shaker cabinets, blue cabinets and gray backsplash
Eat-in kitchen - traditional single-wall eat-in kitchen idea in Other with shaker cabinets, blue cabinets and gray backsplash

Sponsored
Columbus, OH

Trish Takacs Design
Award Winning & Highly Skilled Kitchen & Bath Designer in Columbus

 David Heide Design Studio
Architecture & Interior Design: David Heide Design Studio
Photos: Susan Gilmore Photography
Example of a classic formal and enclosed medium tone wood floor living room design in Minneapolis with yellow walls, a standard fireplace, a tile fireplace and no tv
Example of a classic formal and enclosed medium tone wood floor living room design in Minneapolis with yellow walls, a standard fireplace, a tile fireplace and no tv

 Dan Ruhland Designs LLC
Modern Farmhouse Kitchen
Photo by Laura Moss
Kitchen - large country l-shaped limestone floor and black floor kitchen idea in New York with a farmhouse sink, recessed-panel cabinets, gray cabinets, marble countertops, yellow backsplash, ceramic backsplash, an island and stainless steel appliances
Kitchen - large country l-shaped limestone floor and black floor kitchen idea in New York with a farmhouse sink, recessed-panel cabinets, gray cabinets, marble countertops, yellow backsplash, ceramic backsplash, an island and stainless steel appliances
 Studio Revolution
Designed by: Studio Revolution Photography by: Thomas Kuoh
Example of a southwest master bedroom design in San Francisco
Example of a southwest master bedroom design in San Francisco
 ALVAREZ-DIAZ & VILLALON
Photography by Jesus Fuentes
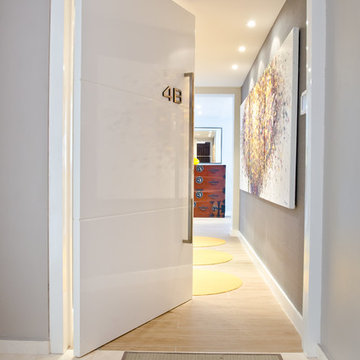
Inspiration for a mid-sized contemporary ceramic tile entryway remodel in Other with a white front door and gray walls
Inspiration for a mid-sized contemporary ceramic tile entryway remodel in Other with a white front door and gray walls

 CBI Design Professionals, Inc.
The mud room in this Bloomfield Hills residence was a part of a whole house renovation and addition, completed in 2016. Directly adjacent to the indoor gym, outdoor pool, and motor court, this room had to serve a variety of functions. The tile floor in the mud room is in a herringbone pattern with a tile border that extends the length of the hallway. Two sliding doors conceal a utility room that features cabinet storage of the children's backpacks, supplies, coats, and shoes. The room also has a stackable washer/dryer and sink to clean off items after using the gym, pool, or from outside. Arched French doors along the motor court wall allow natural light to fill the space and help the hallway feel more open.
 2Scale Architects

corner lots present unique opportunities. This one has a side yard protected by a stucco landscape wall. Layers of space can be seen from tons of rooms.

 Synthesis Design Inc.
Ema Peter
Inspiration for a large contemporary l-shaped medium tone wood floor and brown floor eat-in kitchen remodel in Vancouver with an undermount sink, flat-panel cabinets, light wood cabinets, quartz countertops, stainless steel appliances, an island and white countertops
Inspiration for a large contemporary l-shaped medium tone wood floor and brown floor eat-in kitchen remodel in Vancouver with an undermount sink, flat-panel cabinets, light wood cabinets, quartz countertops, stainless steel appliances, an island and white countertops
 Alison Kandler Interior Design
Mark Lohman

Inspiration for a large timeless boy kids' room remodel in Los Angeles with multicolored walls
Inspiration for a large timeless boy kids' room remodel in Los Angeles with multicolored walls

 Walker Woodworking
WW Photography
Elegant kitchen photo in Charlotte with raised-panel cabinets, beige cabinets, paneled appliances, multicolored backsplash and slate backsplash
Elegant kitchen photo in Charlotte with raised-panel cabinets, beige cabinets, paneled appliances, multicolored backsplash and slate backsplash
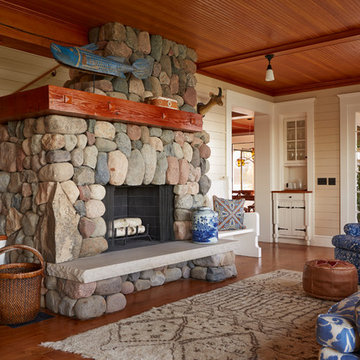 David Heide Design Studio
Architecture & Interior Design: David Heide Design Studio
Photo: Susan Gilmore Photography
Living room - coastal enclosed medium tone wood floor living room idea in Minneapolis with a standard fireplace, a stone fireplace and beige walls
Living room - coastal enclosed medium tone wood floor living room idea in Minneapolis with a standard fireplace, a stone fireplace and beige walls

Example of an island style formal and open concept living room design in San Diego with no fireplace and no tv

 Grounded Homes
Contemporary Coastal Lounge
Design: Three Salt Design Co.
Build: UC Custom Homes
Photo: Chad Mellon
Inspiration for a mid-sized coastal open concept medium tone wood floor and brown floor living room remodel in Los Angeles with a bar, white walls, a standard fireplace and a stone fireplace
Inspiration for a mid-sized coastal open concept medium tone wood floor and brown floor living room remodel in Los Angeles with a bar, white walls, a standard fireplace and a stone fireplace
45