
Search results for "Located close" in Home Design Ideas
 Jenick Studio
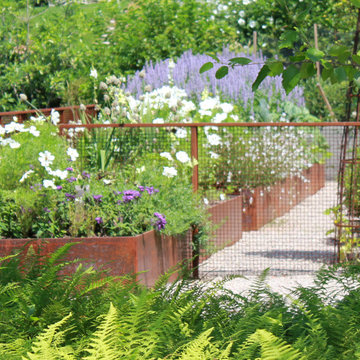
The vegetable and cutting garden are raised beds made from weathering steel and located close to the house for easy use and access.
Design ideas for a contemporary landscaping in Boston.
Design ideas for a contemporary landscaping in Boston.
 Keller Williams Realty: Rich Nickel
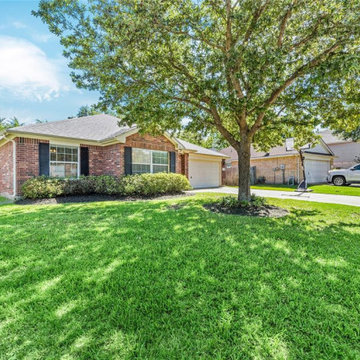
Don't miss this charming one story brick home in Decker Oaks Estates! Step inside to the open floor plan with high ceilings and lots of room for family or guests. Great location close to SH 249 offers easy access to stores and restaurants.
 806 Outdoors Ltd Co
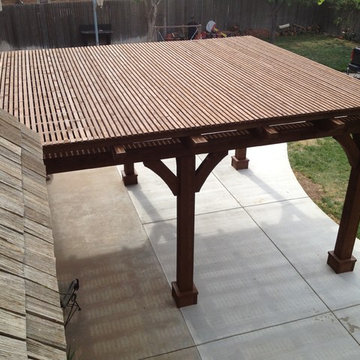
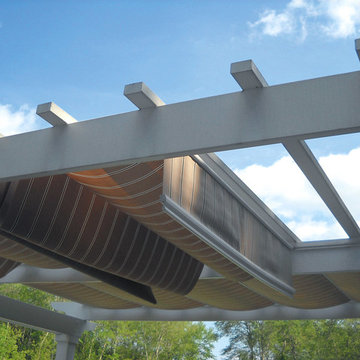
Patio - mid-sized traditional backyard concrete patio idea in Austin with a pergola
Find the right local pro for your project
 Sundance Landscaping
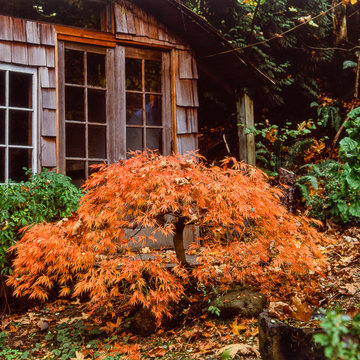
This is an example of a mid-sized rustic partial sun backyard mulch formal garden in Seattle.
 Avalon Design Group
Laurel Stacy Photography
Photo of a large coastal partial sun backyard landscaping in Providence for summer.
Photo of a large coastal partial sun backyard landscaping in Providence for summer.
 Chalet
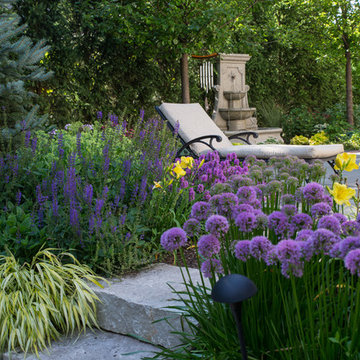
Inspiration for a mid-sized timeless backyard concrete paver patio remodel in Chicago with no cover
 Stuart Kitchens Inc.
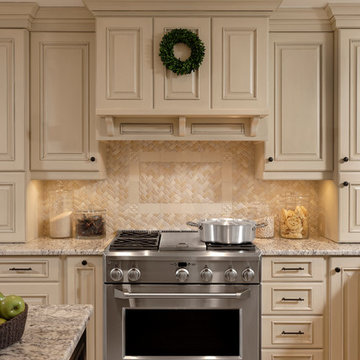
Increased space for a larger kitchen was accomplished by relocating the dining room to the front of the home and removing the wall between the existing kitchen and the former dining room. The new layout allows for all the desired appliances, along with plenty of seating at the island and peninsula for this active family. Three windows were removed and a new, larger window was installed over the sink. Two work areas were created between the sink and range. A second oven, microwave drawer and warming drawer were located close to the range. A dishwasher was installed in the island, and for additional storage, new, tall pantry cabinets were placed across from the island.
Cabinets were painted cream with a charcoal glaze. A focal point was created by a buffet that includes a wet bar, sink and ice maker. The buffet cabinets are painted black to match the island, along with a decorative backsplash and granite counter in "Ice White." A chevron pattern tile backsplash blends the colors of the cabinetry and the floor, while pendant lights over the island create a striking effect.


 Choice Landscapes LLC
Choice Landscapes LLC
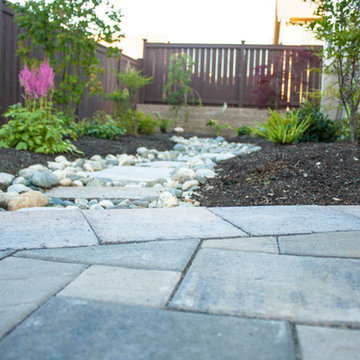
Design ideas for a mid-sized traditional backyard brick landscaping in Seattle.
Design ideas for a mid-sized traditional backyard brick landscaping in Seattle.
 Brocksmith Real Estate Group
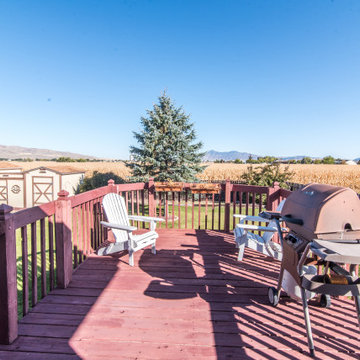
Enjoy the full, beautiful, panoramic view from your private yard. Fully fenced with a good sized deck to see the mountains and fields of gold. There's also extra outside storage. This home boasts 5 bedrooms, 2 full bath's, a basement workshop, 2,288 sqft, on a large .35 acre lot. It's located close to schools & conveniences yet far enough away to enjoy your space. The owners have loved this home and updated it over the years with new windows, a gas fireplace, a bathroom remodel, an updated kitchen, New AC & Furnace, and so much more!
 RD Design Team & Architectural Consultants
NEW. MODERN. AFFORDABLE!
High-efficiency and eco-features meet modern design in this beautiful architect-designed home with NO HOA!
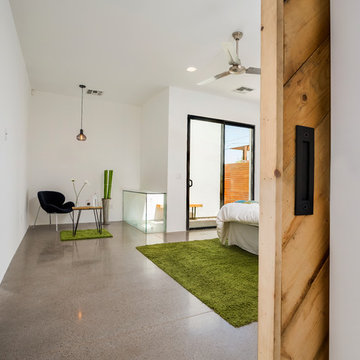
“Shape29” is the newest design by the talented RD Design Team, Inc., a completely new-built home with modern design. With clean-lined, steel, wood and stucco detailing, this home evokes the optimism of mid-century design with today’s energy efficiency and quality construction! From finished concrete floors to euro-style cabinets with quartz composite counters, no detail has been spared in making this home timeless. Stainless steel appliances, architectural faucets, lighting and custom details complete the clean and modern project. Oversized patio doors open to let the outside in.
Shape29 offers three bedrooms, den/office, two bathrooms, two car garage, natural gas cooktop and service, all in a super “Arcadia-feel” location, close to the mid-town corridor. Enjoy an easy drive to the airport, Arcadia, Scottsdale, Biltmore Fashion Square and Downtown! .
FEATURES
NEW Design/Build by RD Design Team, Inc.
No HOA!
Clean, Modern Lines
Generous Walk-In Closet at Master
Secured Courtyard With Metal Fence
Euro-style High-Line IKEA Cabinets
Stainless Steel Appliances
Natural Gas Service and Range
Quartz Composite Counters With “Waterfall” Edge
“Smart” Programmable Thermostat.
Extra Expanded Foam Insulation – Walls and Roof
9’ Ceilings
Low/Water Low/Maintenance Desert Landscaping
Interior Sealed Concrete Floors
Large Side and Backyard
Generous Laundry Area
Gas Dryer Connection
Gas Stub for BBQ
Custom Modern Mail Box
Double Low E Windows
Dual Flush Toilets
Whisper Green ENERGY STAR Exhaust Fans
General Information
Square Footage: 1,850 SF +/-
Bedrooms: 3 Plus Den
Bathrooms: 2
Garage: 2 Car Garage
Area: Phoenix
Lot Size: 6,500 SF +/-
Age: NEW CONSTRUCTION - 2018 Just Completed!
Architecture: RD Design Team, Inc.
Photos by Adam Peter
 RD Design Team & Architectural Consultants
NEW. MODERN. AFFORDABLE! High-efficiency and eco-features meet modern design in this beautiful architect designed home “Mezquite” at twenty-nine by RD Design Team, Inc. is a completely new home with a most modern design.
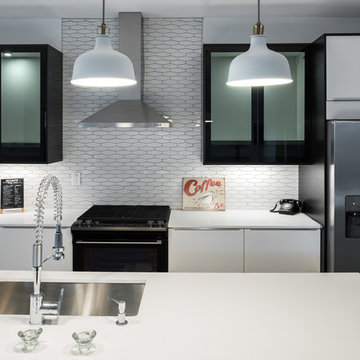
With a delicate “butterfly” roof and clean, steel, wood and stucco detailing, this home evokes the optimism of mid-century design with all of today’s energy efficiency and construction! From finished concrete floors to the euro-style cabinets with quartz composite counters, no detail has been spared in making this home timeless!
Stainless steel appliances, architectural faucets, lighting and custom details complete the clean and modern project. “Mezquite” has Three bedrooms, den/office, two bathrooms and two car garage, natural gas cooktop and service, all in a super arcadia-feel location, close to the mid-town corridor; just an easy drive to Airport, Arcadia, Scottsdale, Biltmore Mall and Downtown! Sale requires assumption of the 3 year Envision Security System service.
 Susan Friedman Landscape Architecture
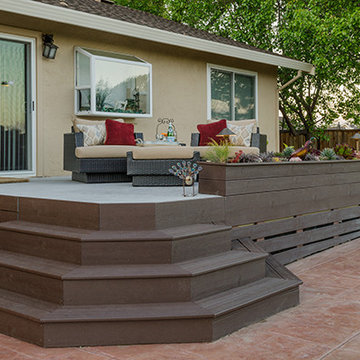
The refurbished deck is edged by succulent planters and surrounded by colored textured concrete.
Design ideas for a large traditional drought-tolerant and full sun backyard landscaping in San Francisco.
Design ideas for a large traditional drought-tolerant and full sun backyard landscaping in San Francisco.
 Nest Homes
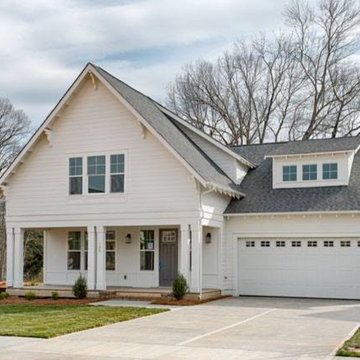
120 Slocumb Lane, Mooresville NC 28117
Offer by @ [346423435430518:LePage | Johnson Realty Group]
New Construction Community off Langtree featuring Craftsman style homes. Office on main level can also be used as 5th BR, has a closet and full bath. This plan features Master Suite on the Main Level plus a loft and 3 additional Bedrooms Upstairs. Large Storage area, Media Room and Great Room with Fireplace. Convenient location close to I-77 and Lake Norman with low Iredell county taxes.
MLS# 3244077
Call: 704-609-8077 or 704-618-2412

Sponsored
Columbus, OH
Free consultation for landscape design!

Peabody Landscape Group
Columbus' Reliable Landscape Design & Contracting
 Jillian Klaff Homes
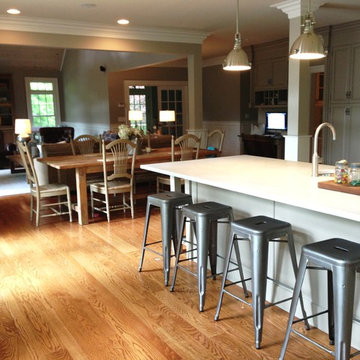
Kid Friendly Elegant Modern Farmhouse Kitchen
9 Mountain Road, Wilton
NEW PRICE & BEST VALUE IN WILTON! | $1,295,000 |
Set high atop a hill, this gorgeous farmhouse colonial offers 4 finished floors of exquisite craftsmanship & custom millwork throughout. Stylishly renovated in 2012, this gracious residence radiates a chic country ambiance throughout a charming sophisticated interior. This sun drenched home offers a private setting, beautifully framed by stone walls & ornamental trees throughout your professionally landscaped property. The exterior also features shingle siding, copper gutters, a brick paver driveway & a beautiful mahogany wrap around porch. This home offers an outstanding open layout, perfect for everyday living as well as entertaining. Enter into your grand 2-story foyer with coffered ceilings & get ready to be impressed! Superior finishes are found throughout, including random width oak floors, air-brushed panels, recessed lighting and built in sound systems. Pass by your formal living & dining room & enter into your spacious family room w/wood beamed ceiling, large stone fireplace & cupola. Off of the family room is your stunning gourmet kitchen, offering Sub-zero & Wolf appliances, large Carrera island & butlers pantry w/2 fridge drawers, warming drawer, sink, dishwasher & subzero wine cooler. Feel right at home in your breakfast nook, which offers great natural light & a perfect spot for informal dining. A bright playroom/library, mud room & oversized 2-car garage completes the first floor. The entertaining extends down to your finished lower level w/home theater, bar, sauna & lounge area with wine room potential. Outdoor entertaining is easy with a built in grill, fridge, in-ground hot tub, sound system, expansive stone patio & level fenced backyard. When its time to relax, your luxurious master suite offers a perfect retreat. The spacious master bedroom features a sitting/dressing area, 3 walk-in closets & double-sided fireplace into your Master Bathroom. The stunning master bath offers vaulted ceilings, surround sound, radiant floors, air bubble tub, huge walk-in shower & 2 vanities. The 2nd level also features 3 additional bedrooms, 2 bathrooms, laundry room & ample closet space throughout. The 3rd level offers a bonus room/en-suite with vaulted ceilings, marble full bath, gas fireplace & lots of natural light and storage. Convenient location; close to it all. School bus stops at the end of the driveway. Only 1 mile to the train station. A truly special home. Not to be missed!
Our team delivers a high level of expertise, outstanding service and the Best Results. Call, text, or email Jillian at 203.858.2095 | Jklaff@Jillianklaff.com, or Megan at 918.671.4802 | Megan.donofrio@raveis.com.


 Bronze Age Lighting & Metal Works
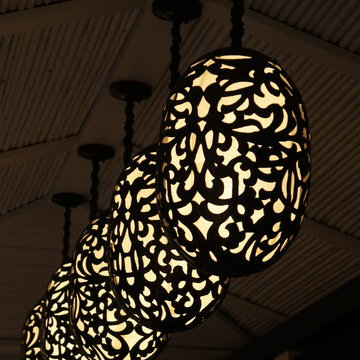
Example of a huge island style backyard tile patio kitchen design in Hawaii with a gazebo
 Susan Friedman Landscape Architecture
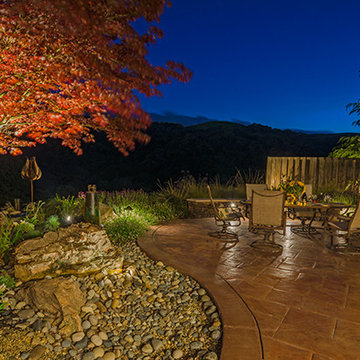
Color, textured concrete patio is surrounded by a stone clad seat wall allowing for expansive views of the surrounding Oak studded hillside.
Design ideas for a mid-sized transitional drought-tolerant and partial sun backyard landscaping in San Francisco.
Design ideas for a mid-sized transitional drought-tolerant and partial sun backyard landscaping in San Francisco.


 Fossil Creek Pools
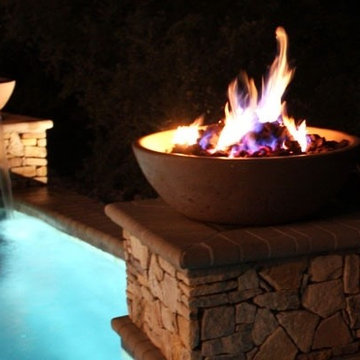
Inspiration for a mid-sized modern backyard stone and rectangular infinity pool fountain remodel in Austin
 The Leaders Realty
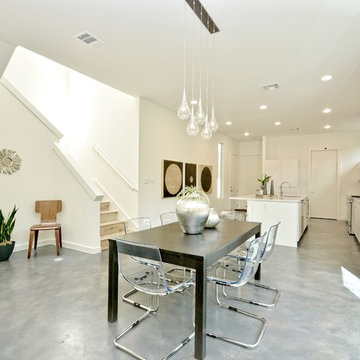
www.theleadersrealty.com/1909sharon, 1909 Sharon Lane A, Austin, TX 78703, 3 Beds, 2.5 Baths, 2,207 Sqft, $799,900, Live the downtown Austin lifestyle! Sleek Modern Design! Luxury Tarrytown condo nestled among the trees with deck and fenced yard. Light and bright condo with lots of windows, open floor plan, 3 beds, 2.5 baths, 2,207 sqft, 2 car carport, Bosch appliances (gas range, microwave, dishwasher), Rinnai tankless water heater, 5" white oak wood floors, large walk-in master closet, double sink vanities, recessed lighting, deco tile backsplash, Tpo roofing, 2x6 exterior walls, 3 cm Silestone quartz counters, dual zoned hvac (16 SEER), Milgard commercial windows and slider door, European style Grohe fixtures, stone wall with cedar privacy fence, professional landscaping, custom metal railing, custom painted cabinets, custom metal framing on front large windows, custom metal downspouts, spray foam insulation, siding and cmu wall, stained concrete floors, and center island with sink. Party wall constructed with 2 x 4” lumber filled with spray foam insulation with 1” airspace (vibration reducing element) on both sides of each unit. 2 layers of 5/8” fire wall + 3 layers of 5/8” sheetrock. Great location close to downtown Austin, Town Lake, Lake Austin, Westenfield park, Eilers park, Hula Hut, Deep Eddy, & more! Schools: Acclaimed Casis Elementary, O Henry Middle & Austin High School. For Showings Contact: Kristee Leonard, Broker, The Leaders Realty, 512-695-5144
 User
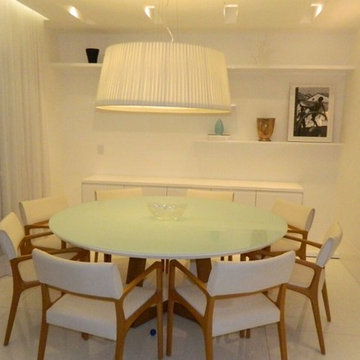
UserExtraordinary 3 suites, 123 m², gourmet balcony, middle floor and views of the condominium / shopping ... Sublime decoration of noble materials, refined finish, furniture design, cabinets tailored ... Property will be delivered with all furniture and decorative items ... Perfect! Full condo in entertainment amenities and unique location, close to subway, shopping, market and more.
* This property is subject to change of value and confirmation of availability without previous notice. The informative data should be confirmed by documents provided by the owner or official authorities.
120