
Search results for "Located close" in Home Design Ideas
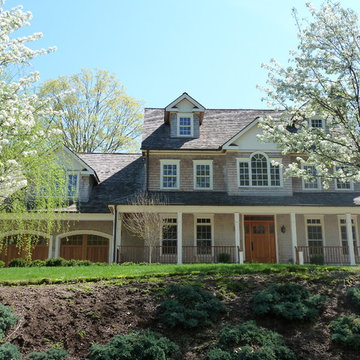
 Jillian Klaff Homes
9 Mountain Road, Wilton
NEW PRICE & BEST VALUE IN WILTON! | $1,295,000 |
Set high atop a hill, this gorgeous farmhouse colonial offers 4 finished floors of exquisite craftsmanship & custom millwork throughout. Stylishly renovated in 2012, this gracious residence radiates a chic country ambiance throughout a charming sophisticated interior. This sun drenched home offers a private setting, beautifully framed by stone walls & ornamental trees throughout your professionally landscaped property. The exterior also features shingle siding, copper gutters, a brick paver driveway & a beautiful mahogany wrap around porch. This home offers an outstanding open layout, perfect for everyday living as well as entertaining. Enter into your grand 2-story foyer with coffered ceilings & get ready to be impressed! Superior finishes are found throughout, including random width oak floors, air-brushed panels, recessed lighting and built in sound systems. Pass by your formal living & dining room & enter into your spacious family room w/wood beamed ceiling, large stone fireplace & cupola. Off of the family room is your stunning gourmet kitchen, offering Sub-zero & Wolf appliances, large Carrera island & butlers pantry w/2 fridge drawers, warming drawer, sink, dishwasher & subzero wine cooler. Feel right at home in your breakfast nook, which offers great natural light & a perfect spot for informal dining. A bright playroom/library, mud room & oversized 2-car garage completes the first floor. The entertaining extends down to your finished lower level w/home theater, bar, sauna & lounge area with wine room potential. Outdoor entertaining is easy with a built in grill, fridge, in-ground hot tub, sound system, expansive stone patio & level fenced backyard. When its time to relax, your luxurious master suite offers a perfect retreat. The spacious master bedroom features a sitting/dressing area, 3 walk-in closets & double-sided fireplace into your Master Bathroom. The stunning master bath offers vaulted ceilings, surround sound, radiant floors, air bubble tub, huge walk-in shower & 2 vanities. The 2nd level also features 3 additional bedrooms, 2 bathrooms, laundry room & ample closet space throughout. The 3rd level offers a bonus room/en-suite with vaulted ceilings, marble full bath, gas fireplace & lots of natural light and storage. Convenient location; close to it all. School bus stops at the end of the driveway. Only 1 mile to the train station. A truly special home. Not to be missed!
Our team delivers a high level of expertise, outstanding service and the Best Results. Call, text, or email Jillian at 203.858.2095 | Jklaff@Jillianklaff.com, or Megan at 918.671.4802 | Megan.donofrio@raveis.com.
![Close Up Of Planter. [Ranchland Hills Residence]](https://st.hzcdn.com/fimgs/e921ba4f068ad3fa_6147-w360-h360-b0-p0--.jpg)
 Grafted Landscapes
Grafted Crew
Design ideas for a mid-sized modern partial sun front yard mulch landscaping in Austin.
Design ideas for a mid-sized modern partial sun front yard mulch landscaping in Austin.
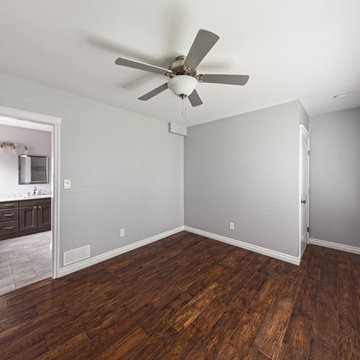
 Four Elements Construction
Clients were wanting to expand their 50's era semi-bungalow to a full two storey so they could add one more bedroom and bathroom to their second level. Part of the plan was to create an actual master suite with proper ensuite bathroom and walk-in closet space. Phase one took the project to drywall stage, but later we added phase two where we finished the rest of the second level to finish stage along with a complete refresh of the main level with new finishings including flooring and counter-tops. The exterior of the home was also re-done including new windows, doors, and siding plus roof shingles of course. The result was a great and expanded character bungalow in a very desirable area located close to downtown.
Find the right local pro for your project
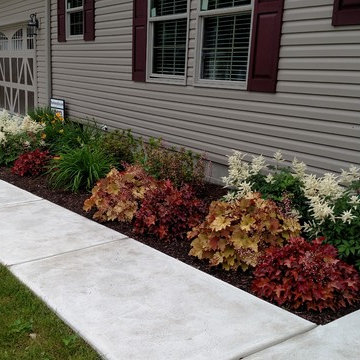
 Greenscape Lawn and Garden Service, In
Liz Thompson
Inspiration for a mid-sized traditional full sun front yard concrete paver garden path in Other.
Inspiration for a mid-sized traditional full sun front yard concrete paver garden path in Other.
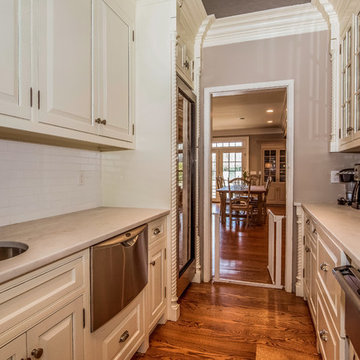 Jillian Klaff Homes
Butler's Pantry
9 Mountain Road, Wilton
NEW PRICE & BEST VALUE IN WILTON! | $1,295,000 |
Set high atop a hill, this gorgeous farmhouse colonial offers 4 finished floors of exquisite craftsmanship & custom millwork throughout. Stylishly renovated in 2012, this gracious residence radiates a chic country ambiance throughout a charming sophisticated interior. This sun drenched home offers a private setting, beautifully framed by stone walls & ornamental trees throughout your professionally landscaped property. The exterior also features shingle siding, copper gutters, a brick paver driveway & a beautiful mahogany wrap around porch. This home offers an outstanding open layout, perfect for everyday living as well as entertaining. Enter into your grand 2-story foyer with coffered ceilings & get ready to be impressed! Superior finishes are found throughout, including random width oak floors, air-brushed panels, recessed lighting and built in sound systems. Pass by your formal living & dining room & enter into your spacious family room w/wood beamed ceiling, large stone fireplace & cupola. Off of the family room is your stunning gourmet kitchen, offering Sub-zero & Wolf appliances, large Carrera island & butlers pantry w/2 fridge drawers, warming drawer, sink, dishwasher & subzero wine cooler. Feel right at home in your breakfast nook, which offers great natural light & a perfect spot for informal dining. A bright playroom/library, mud room & oversized 2-car garage completes the first floor. The entertaining extends down to your finished lower level w/home theater, bar, sauna & lounge area with wine room potential. Outdoor entertaining is easy with a built in grill, fridge, in-ground hot tub, sound system, expansive stone patio & level fenced backyard. When its time to relax, your luxurious master suite offers a perfect retreat. The spacious master bedroom features a sitting/dressing area, 3 walk-in closets & double-sided fireplace into your Master Bathroom. The stunning master bath offers vaulted ceilings, surround sound, radiant floors, air bubble tub, huge walk-in shower & 2 vanities. The 2nd level also features 3 additional bedrooms, 2 bathrooms, laundry room & ample closet space throughout. The 3rd level offers a bonus room/en-suite with vaulted ceilings, marble full bath, gas fireplace & lots of natural light and storage. Convenient location; close to it all. School bus stops at the end of the driveway. Only 1 mile to the train station. A truly special home. Not to be missed!
Our team delivers a high level of expertise, outstanding service and the Best Results. Call, text, or email Jillian at 203.858.2095 | Jklaff@Jillianklaff.com, or Megan at 918.671.4802 | Megan.donofrio@raveis.com.
 Element Home Builders
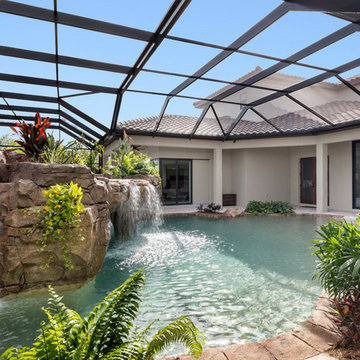
Pool fountain - large mediterranean backyard stone and custom-shaped natural pool fountain idea in Orlando
 Gibson Fence and Deck
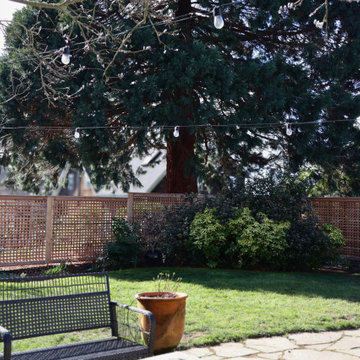
Detail shot of the cedar lattice pattern highlighting the natural wood tone and consistent spacing. The design allows light and airflow through while still softening direct sightlines.


 Choice Landscapes LLC
Choice Landscapes LLC
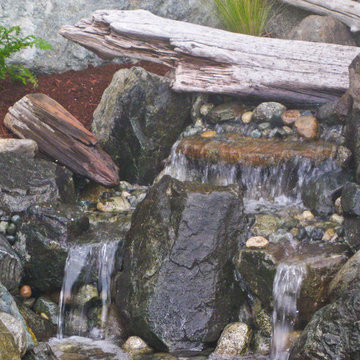
Photo of a mid-sized rustic full sun backyard stone landscaping in Seattle for spring.
Photo of a mid-sized rustic full sun backyard stone landscaping in Seattle for spring.
 Firecracker, LLC
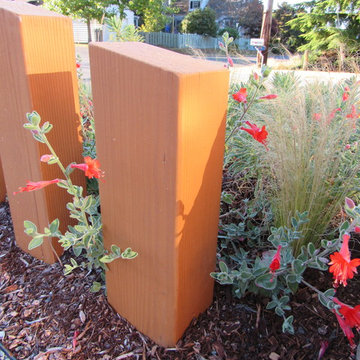
Mid century garden with custom, poured-in-place concrete walkway, gravel patio and wood privacy screen. Drought tolerant plantings for sunny, breezy location close to the water.
Photos: Firecracker LLC
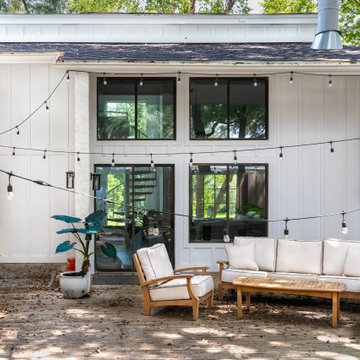
 Lifetime Home Exteriors
This backyard space now feels like a true extension of the home. The vertical siding adds character while the glass doors and windows connect the patio to the interior living space.
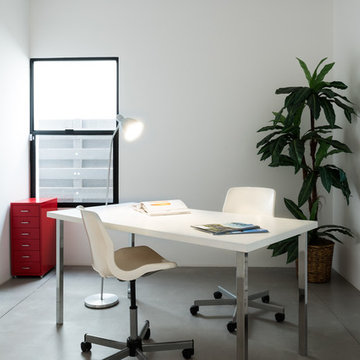
 RD Design Team & Architectural Consultants
NEW. MODERN. AFFORDABLE! High-efficiency and eco-features meet modern design in this beautiful architect designed home “Mezquite” at twenty-nine by RD Design Team, Inc. is a completely new home with a most modern design.
With a delicate “butterfly” roof and clean, steel, wood and stucco detailing, this home evokes the optimism of mid-century design with all of today’s energy efficiency and construction! From finished concrete floors to the euro-style cabinets with quartz composite counters, no detail has been spared in making this home timeless!
Stainless steel appliances, architectural faucets, lighting and custom details complete the clean and modern project. “Mezquite” has Three bedrooms, den/office, two bathrooms and two car garage, natural gas cooktop and service, all in a super arcadia-feel location, close to the mid-town corridor; just an easy drive to Airport, Arcadia, Scottsdale, Biltmore Mall and Downtown! Sale requires assumption of the 3 year Envision Security System service.
 User
UserMarilyn Alexander

Small transitional front yard stamped concrete patio photo in Portland with a pergola
Small transitional front yard stamped concrete patio photo in Portland with a pergola
 User
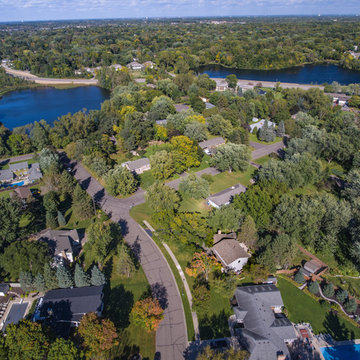
UserConvenient location close to lakes, parks, and highways.
This is an example of a landscaping in Minneapolis.
This is an example of a landscaping in Minneapolis.

Sponsored
Columbus, OH

Hope Restoration & General Contracting
Columbus Design-Build, Kitchen & Bath Remodeling, Historic Renovations
 Stuart Kitchens Inc.
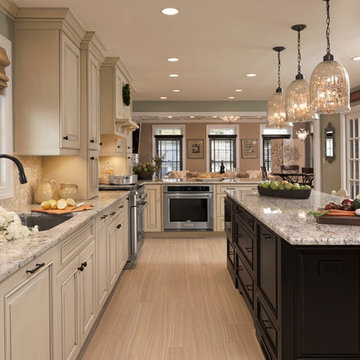
Increased space for a larger kitchen was accomplished by relocating the dining room to the front of the home and removing the wall between the existing kitchen and the former dining room. The new layout allows for all the desired appliances, along with plenty of seating at the island and peninsula for this active family. Three windows were removed and a new, larger window was installed over the sink. Two work areas were created between the sink and range. A second oven, microwave drawer and warming drawer were located close to the range. A dishwasher was installed in the island, and for additional storage, new, tall pantry cabinets were placed across from the island.
Cabinets were painted cream with a charcoal glaze. A focal point was created by a buffet that includes a wet bar, sink and ice maker. The buffet cabinets are painted black to match the island, along with a decorative backsplash and granite counter in "Ice White." A chevron pattern tile backsplash blends the colors of the cabinetry and the floor, while pendant lights over the island create a striking effect.
 Century 21 Homestar
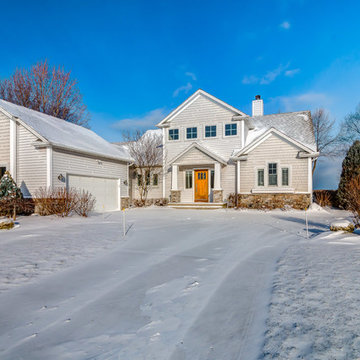
Over $700,000 has been invested in this Gorgeous & Serene 4-5 Bedroom 4.1 Bath Lakefront home on Lake Erie! It has outstanding lake views, private beach access, beautiful sunsets, a sensational fenced-in pool & patio area for the ultimate in summertime fun and relaxation, a finished walk-out lower level, and at least one bedroom and full bath on each level.
Built in 2002, this home is in impeccable move-in condition with beautiful easy-to-maintain landscaping and a fabulous open floor plan that is ideal for entertaining and providing uninterrupted views. It is located close to Rabbit Run Theatre, one of the few old barn theaters still operating in Ohio, and Madison Country Club.

 Dream Kitchens, Inc.
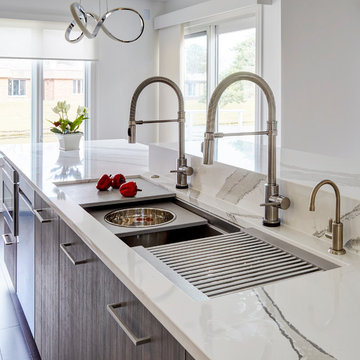
In this contemporary kitchen we combined cabinets in two finishes: glossy light grey acrylic and textured melamine with vertical wood grain.
The open concept kitchen has a long island with a raised area that hides the 5' Galley sink. The casual island seating is conveniently located close to the refrigerator and the drawer style microwave hidden in the island. The two ovens are tucked under the counter on the two sides of the cook top, making this kitchen layout very practical for kosher cooking. For under cabinetry lights and accents we used LED strip lights and LED puck lights.

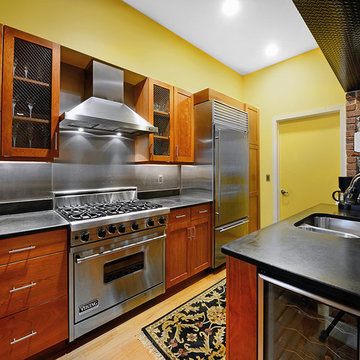
 Hudson Place Realty
True Loft. Unique in design, unmatched
in finish, this 1,405 square foot condo
features an elevator that opens directly
into your home, a large private terrace with
triple floor to ceiling glass sliding doors, true
chef’s kitchen, 10 ft. honed granite counters,
large breakfast bar, Viking 6 burner range,
Bosch DW & Viking refrigerator & wine cooler.
Master suite with walk-through closets, private
bath with radiant heat floors, oversized soaking
tub, European shower & contemporary double
vanity. Lofty wood beamed ceilings, exposed
brick & ductwork, hardwood floors, recessed
lighting, handy ½ bath, laundry room with
extra storage & tons of closet space. Excellent
midtown location, close to transportation, NYC
bus, shopping restaurants and markets. Rental
parking available 2 blocks away.
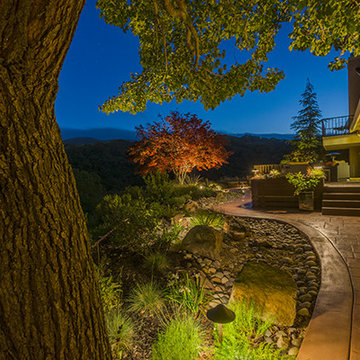
 Susan Friedman Landscape Architecture
At night, the Color, textured concrete patio is surrounded by a stone clad seat wall allowing for expansive views of the surrounding Oak studded hillside.

 Earth Art Landscapes Inc.
Earth Art Landscapes Inc.
This is an example of a mid-sized rustic partial sun backyard stone water fountain landscape in Toronto for spring.
This is an example of a mid-sized rustic partial sun backyard stone water fountain landscape in Toronto for spring.
118