
Search results for "Located close" in Home Design Ideas
 American Landscape Structures

Inspiration for a mid-sized timeless backyard deck remodel in Philadelphia with a pergola
 Rudloff Custom Builders
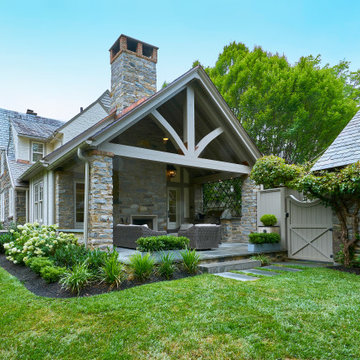
Entering the back yard is like entering an English garden. To ensure a seamless look between the original new parts of the house, we built the covered patio using the same German schist stone and timber framed stucco. Further, the stone’s pointing matches the original historic stone, and we used a gray grout for a weathered, aged look. The space is finished off with spiraled lattice iron works and all slate roof. At the end of the roof is an open truss timber frame in a cathedral design. Copper flashing at the joints protects the wood from water sitting in the spaces and eventually rotting the joints. The patio itself features a flagstone floor, built in gas grill, and the other side of the Rumford fireplace found in the family room.
Rudloff Custom Builders has won Best of Houzz for Customer Service in 2014, 2015 2016, 2017, 2019, and 2020. We also were voted Best of Design in 2016, 2017, 2018, 2019 and 2020, which only 2% of professionals receive. Rudloff Custom Builders has been featured on Houzz in their Kitchen of the Week, What to Know About Using Reclaimed Wood in the Kitchen as well as included in their Bathroom WorkBook article. We are a full service, certified remodeling company that covers all of the Philadelphia suburban area. This business, like most others, developed from a friendship of young entrepreneurs who wanted to make a difference in their clients’ lives, one household at a time. This relationship between partners is much more than a friendship. Edward and Stephen Rudloff are brothers who have renovated and built custom homes together paying close attention to detail. They are carpenters by trade and understand concept and execution. Rudloff Custom Builders will provide services for you with the highest level of professionalism, quality, detail, punctuality and craftsmanship, every step of the way along our journey together.
Specializing in residential construction allows us to connect with our clients early in the design phase to ensure that every detail is captured as you imagined. One stop shopping is essentially what you will receive with Rudloff Custom Builders from design of your project to the construction of your dreams, executed by on-site project managers and skilled craftsmen. Our concept: envision our client’s ideas and make them a reality. Our mission: CREATING LIFETIME RELATIONSHIPS BUILT ON TRUST AND INTEGRITY.
Photo Credit: Linda McManus Images
 Montgomery Robbins, Inc.
For more photos of this project see:
ESTELLE
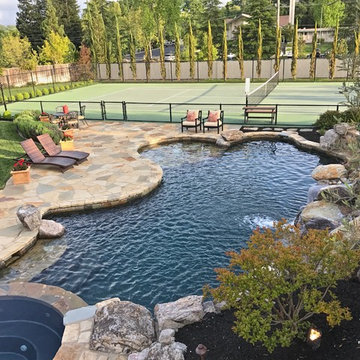
This is an example of a large traditional backyard stone outdoor basketball/tennis/multi-game court in San Francisco.
This is an example of a large traditional backyard stone outdoor basketball/tennis/multi-game court in San Francisco.
Find the right local pro for your project
 Polhemus Savery DaSilva
Photo Credits: Brian Vanden Brink
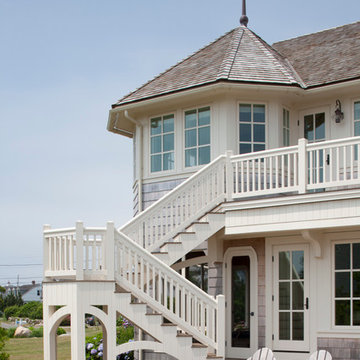
Large beach style backyard stone patio photo in Boston with no cover
Large beach style backyard stone patio photo in Boston with no cover
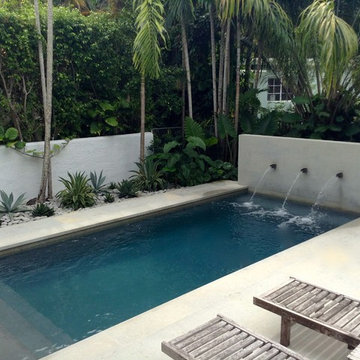


 Juice Landscape Design
Native sages and Mediterranean wild mints and lavenders dance together under a canopy of palo verde, citrus and strawberry trees. Jasmine, bougainvillea, figs, olives and a sizable vegetable garden and orchard round out the planting profile. Not to mention the ultra low-water NO-MOW lawn. Used regularly for dogs & soccer.

 MossCreek
Custom designed by MossCreek, this four-seasons resort home in a New England vacation destination showcases natural stone, square timbers, vertical and horizontal wood siding, cedar shingles, and beautiful hardwood floors.
MossCreek's design staff worked closely with the owners to create spaces that brought the outside in, while at the same time providing for cozy evenings during the ski season. MossCreek also made sure to design lots of nooks and niches to accommodate the homeowners' eclectic collection of sports and skiing memorabilia.
The end result is a custom-designed home that reflects both it's New England surroundings and the owner's style.
MossCreek.net

Sponsored
Columbus, OH
Free consultation for landscape design!

Peabody Landscape Group
Franklin County's Reliable Landscape Design & Contracting

 JL Rowley Contracting Inc.
Inspiration for a large timeless backyard concrete paver patio kitchen remodel in Phoenix with a gazebo

 Vscape - Outdoor Design
3d rendering for a landscape design project in Claremont, CA. - A mixture of drought tolerant plants and grasses with modern look materials make this house the envy of the block

 Nautical Pools, LLC
ECO REGIONS POOL DESIGN
Pool - small traditional courtyard stone and rectangular pool idea in New Orleans
Pool - small traditional courtyard stone and rectangular pool idea in New Orleans
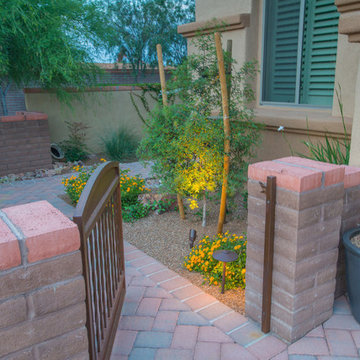
 Santa Rita Landscaping, Inc.
This is an example of a mid-sized southwestern drought-tolerant and partial sun side yard brick garden path in Phoenix.

 5blox Inc.
Taking this outdated and loud space and transforming it in to a serene retreat with pull-out cabinets and a refreshing palette. Dive into this beach-style bathroom transformation where calm meets chic!
The corner shower has made way for a spacious design, and those dated green vanities? Swapped for a timelessly elegant vanity, custom cabinetry, and a square tile that raps around this stunning refresh for our wonderful client.
Photo by Christian Morales
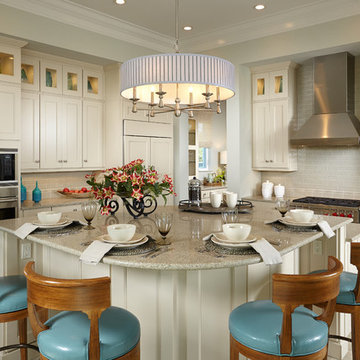
 Romanza Interior Design
The Clara is a brand new, fully-furnished maintenance-free villa home located in the Cabreo neighborhood at Mediterra. This three bedroom, three and one half bath model home is the largest oor plan offered in London Bay’s newest villa neighborhood with 3,248 square feet under air. The interior features a clean approach to the traditional style with a Modern Classic design, dark wood accents, and soft blue and green accents, fabrics, and accessories owing throughout the main living area. The Family Room, Living Room, and Master Suite open up to the outdoor living area with a sparkling pool and spa. The outdoor living space is complete with a picturesque lake view. With the outdoor living area, covered entry, and three car garage, the Clara offers 4,743 total square feet.

Sponsored
Columbus, OH

Hope Restoration & General Contracting
Columbus Design-Build, Kitchen & Bath Remodeling, Historic Renovations

 Acorn Deck House Company
With a grand total of 1,247 square feet of living space, the Lincoln Deck House was designed to efficiently utilize every bit of its floor plan. This home features two bedrooms, two bathrooms, a two-car detached garage and boasts an impressive great room, whose soaring ceilings and walls of glass welcome the outside in to make the space feel one with nature.

 Isla Homes
Ryan Gamma Photography
Example of a large mid-century modern backyard concrete patio design in Other with a fire pit and a roof extension
Example of a large mid-century modern backyard concrete patio design in Other with a fire pit and a roof extension
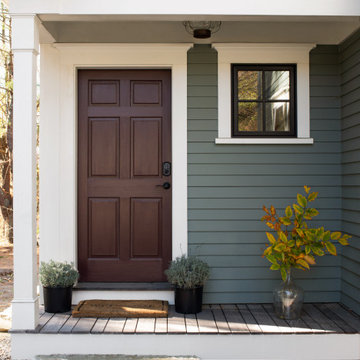
 J.P. Hoffman Design Build
This project hits very close to home for us. Not your typical office space, we re-purposed a 19th century carriage barn into our office and workshop. With no heat, minimum electricity and few windows (most of which were broken), a priority for CEO and Designer Jason Hoffman was to create a space that honors its historic architecture, era and purpose but still offers elements of understated sophistication.
The building is nearly 140 years old, built before many of the trees towering around it had begun growing. It was originally built as a simple, Victorian carriage barn, used to store the family’s horse and buggy. Later, it housed 2,000 chickens when the Owners worked the property as their farm. Then, for many years, it was storage space. Today, it couples as a workshop for our carpentry team, building custom projects and storing equipment, as well as an office loft space ready to welcome clients, visitors and trade partners. We added a small addition onto the existing barn to offer a separate entry way for the office. New stairs and an entrance to the workshop provides for a small, yet inviting foyer space.
From the beginning, even is it’s dark state, Jason loved the ambiance of the old hay loft with its unfinished, darker toned timbers. He knew he wanted to find a way to refinish the space with a focus on those timbers, evident in the statement they make when walking up the stairs. On the exterior, the building received new siding, a new roof and even a new foundation which is a story for another post. Inside, we added skylights, larger windows and a French door, with a small balcony. Along with heat, electricity, WiFi and office furniture, we’re ready for visitors!
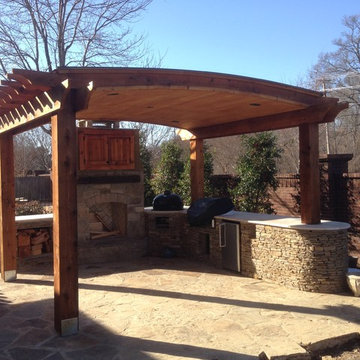
 WGO Construction Company LLC
Inspiration for a mid-sized rustic backyard stone patio remodel in Other with a pergola

Sponsored
Columbus, OH
Free consultation for landscape design!
Peabody Landscape Group
Franklin County's Reliable Landscape Design & Contracting


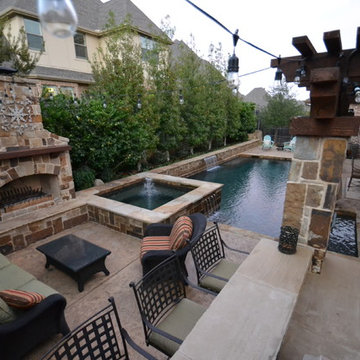
Inspiration for a mid-sized transitional backyard stamped concrete patio remodel in Dallas with a fire pit
 Ryan Hughes Design
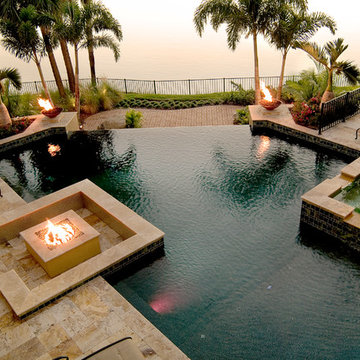
Spectacular geometric shaped pool with infinity edge, led lighting, firepit with bench seating, elevated spa with glass tiles, exotic palms and fire bowls.
158