
Search results for "Located close" in Home Design Ideas

 Desert Star Construction
The Cielo Blue Pebble Fina pool and spa by Pebble Tec features Shimmer Abalone glass tile with platinum white epoxy thinset along waterline.
Architect: Oz Architects
Interiors: Oz Architects
Landscape Architect: Berghoff Design Group
Photographer: Mark Boisclair

 Leigh Designs
Concrete and Flagstone Paver Driveway
Inspiration for a mid-sized traditional full sun front yard stone driveway in San Francisco.
Inspiration for a mid-sized traditional full sun front yard stone driveway in San Francisco.

 Carrie Johnson
Homeowners aimed to bring the lovely outdoors into better view when they removed the two 90's dated columns that divided the kitchen from the family room and eat-in area. They also transformed the range wall when they added two wood encasement windows which frame the custom zinc hood and allow a soft light to penetrate the kitchen. Custom beaded inset cabinetry was designed with a busy family of 5 in mind. A coffee station hides behind the appliance garage, the paper towel holder is partially concealed in a rolling drawer and three custom pullout drawers with soft close hinges hold many items that would otherwise be located on the countertop or under the sink. A 48" Viking gas range took the place of a 30" electric cooktop and a Bosch microwave drawer is now located in the island to make space for the newly added beverage cooler. Due to size and budget constaints, we kept the basic footprint so every space was carefully planned for function and design. The family stayed true to their casual lifestyle with the black honed countertops but added a little bling with the rustic crystal chandelier, crystal prism arched sconces and calcutta gold herringbone backsplash. But the owner's favorite add was the custom island designed as an antique furniture piece with the essenza blue quartzite countertop cut with a demi-bull stepout. The kids can now sit at the ample sized counter and enjoy breakfast or finish homework in the comfortable cherry red swivel chairs which add a pop to the otherwise understated tones. This newly remodeled kitchen checked all the homeowner's desires.
Find the right local pro for your project
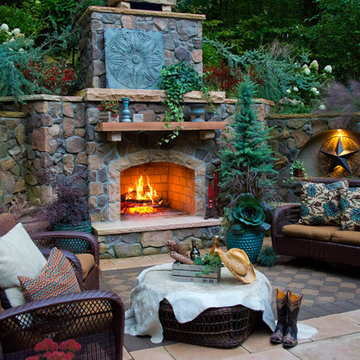
 Merrifield Garden Center
A close up of the fireplace reveals detailed stonework and a mantle made of reclaimed wood found by the homeowner. Comfy furniture and a warm fire help bring the indoors out. Plants spilling over the walls integrate the large structure into the surrounding landscape.
Design, installation, and styling by Merrifield Garden Center. Photo: Chris Collins

 Landscape Workshop
A dry stack limestone wall creates a threshold with a bluestone path connecting the street with the entry terrace.
Photo of a transitional front yard landscaping in Other.
Photo of a transitional front yard landscaping in Other.
 User
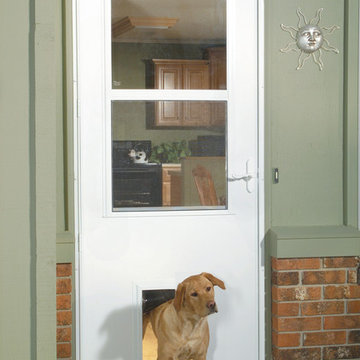
UserPet friendly.
Let your pet in and keep unwanted critters out with our built-in pet door.
These half screen doors combine function and style, letting the light in while letting your dog in and out!
Don't worry about unwanted critters--the built-in pet door features an inside panel that slides down to close the flap.
Our half screen and solid core doors seal out the weather with heavy-duty weatherstrip systems. Built on a 1 inch thick solid core and finished with our age and weather resistant DuraTech®, these doors provide the ultimate value when it comes to weather protection.
#WelcomeHome #MyLarsonDoor #ItsADogsLife




 Carlton Edwards

Located in a historic building once used as a warehouse. The 12,000 square foot residential conversion is designed to support the historical with the modern. The living areas and roof fabrication were intended to allow for a seamless shift between indoor and outdoor. The exterior view opens for a grand scene over the Mississippi River and the Memphis skyline. The primary objective of the plan was to unite the different spaces in a meaningful way; from the custom designed lower level wine room, to the entry foyer, to the two-story library and mezzanine. These elements are orchestrated around a bright white central atrium and staircase, an ideal backdrop to the client’s evolving art collection.
Greg Boudouin, Interiors
Alyssa Rosenheck: Photos
 Deck Remodelers.com
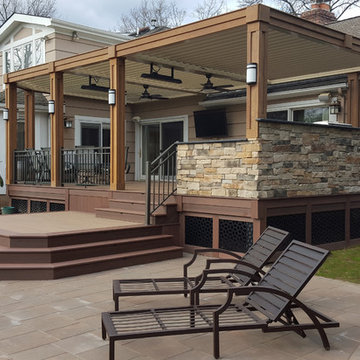
This amazing backyard transformation was designed and built by Deck Remodelers in Short Hills, NJ. Beginning with WOLF PVC decking in Rosewood and Amberwood, the warm rich colors blend beautifully with the style of the home as well as the surrounding landscape.
The built-in gourmet kitchen with EP Henry stacked stone and granite counter tops, features top-of-the-line Twin Eagles outdoor appliances and accessories. The high quality features and the clean polished look of the stainless steel make this stunning kitchen a dream for the infrequent cook as well as the resident gourmet chef!
The addition of the beautiful gas fire feature, created a relaxing environment for everyone to gather.
What truly makes this outdoor living space a nearly year round oasis is the Equinox louvered pergola, available exclusively in NJ through Deck Remodelers. The Equinox louvered pergol offers the ability to enjoy your outdoor space without worrying about the weather. With the touch of the remote, the Equinox louvered pergola can open completely, allowing full sun and breeze; it can be angled to provide just the right amount of shade, or can be closed completely for the hottest days of summer or for that unexpected rain shower. The custom ipe wrapped posts provide a stunning architectural element. Adding the optional Bromic Heaters and ceiling fans provided the homeowners with additional temperature control and comfort. With an Equinox Louvered Pergola, you can truly take advantage of your personal outdoor resort!
 The Ardent Gardener Landscape Design
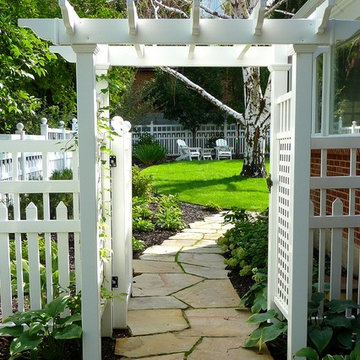
A natural stone path and overhead arbor make for a very welcoming entry to this traditional garden. Hostas line the path, while a clematis vine clamours overhead.

 ASP- America's Swimming Pool Company
Mid-sized minimalist backyard rectangular and stamped concrete lap hot tub photo in Nashville

 J. R. Huntley Homes
Close up of front porch and pergola.
Visual Properties, LLC - Joe Anthony
Inspiration for a mid-sized timeless front porch remodel in Raleigh with decking and a pergola
Inspiration for a mid-sized timeless front porch remodel in Raleigh with decking and a pergola
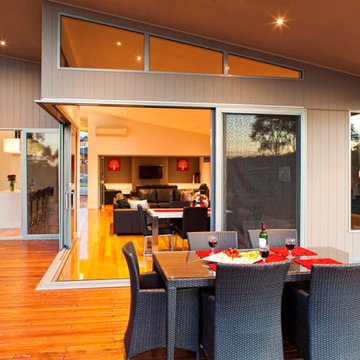
 Prime Design Tasmania Pty Ltd
Patio - large contemporary backyard patio idea in Hobart with a roof extension and decking

Sponsored
Columbus, OH

Structural Remodeling
Franklin County's Heavy Timber Specialists | Best of Houzz 2020!

 PETER ATKINS AND ASSOCIATES., LLC
Peter Atkins and Associates, LLC
Inspiration for a mid-sized farmhouse full sun backyard vegetable garden landscape in New York for summer.
Inspiration for a mid-sized farmhouse full sun backyard vegetable garden landscape in New York for summer.
 Wernerfield Architecture
Robert Yu
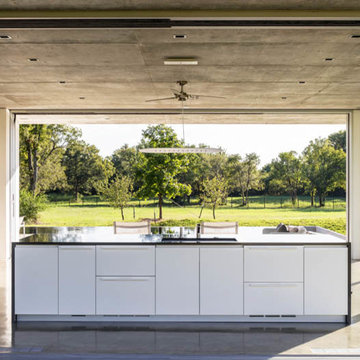
Mid-sized minimalist backyard concrete and rectangular lap pool house photo in Dallas
Mid-sized minimalist backyard concrete and rectangular lap pool house photo in Dallas

 Dynamic Property Services, Inc.

These home owners used Weatherwell Elite aluminum shutters to create privacy in their outdoor pavilion. The wood grain powder coat complements their rustic design scheme, and the operable louvers allow them to regulate the airflow.


 MossCreek
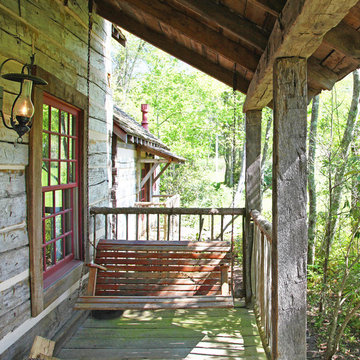
This MossCreek custom designed family retreat features several historically authentic and preserved log cabins that were used as the basis for the design of several individual homes. MossCreek worked closely with the client to develop unique new structures with period-correct details from a remarkable collection of antique homes, all of which were disassembled, moved, and then reassembled at the project site. This project is an excellent example of MossCreek's ability to incorporate the past in to a new home for the ages. Photo by Erwin Loveland

 Kim Ronemus Interiors
Example of a beach style l-shaped painted wood floor and gray floor kitchen design in New York with a farmhouse sink, flat-panel cabinets, white cabinets, white backsplash, subway tile backsplash, colored appliances, an island and white countertops

 J.P. Hoffman Design Build
Located right off the Primary bedroom – this bathroom is located in the far corners of the house. It should be used as a retreat, to rejuvenate and recharge – exactly what our homeowners asked for. We came alongside our client – listening to the pain points and hearing the need and desire for a functional, calming retreat, a drastic change from the disjointed, previous space with exposed pipes from a previous renovation. We worked very closely through the design and materials selections phase, hand selecting the marble tile on the feature wall, sourcing luxe gold finishes and suggesting creative solutions (like the shower’s linear drain and the hidden niche on the inside of the shower’s knee wall). The Maax Tosca soaker tub is a main feature and our client's #1 request. Add the Toto Nexus bidet toilet and a custom double vanity with a countertop tower for added storage, this luxury retreat is a must for busy, working parents.
168